The Storage Mistakes That Make Brand New Kitchens And Wardrobes Feel Small
Indian homes are getting bigger, not smaller. Average flat sizes across India's top seven cities rose about 17% in two years, from roughly 1,420 sq ft in 2023 to about 1,656 sq ft in 2025, according to ANAROCK data reported by Business Standard in February 2026.
Storage complaints have not shrunk alongside that extra space. In 2026, homeowners are still naming storage as the thing their kitchen gets most wrong, which tells you the problem was never really about square feet.
Why do brand new kitchens and wardrobes still run out of space?
Because storage is usually sized by the furniture, not by what the family owns. A kitchen gets a standard mix of shutters, one or two drawer units and a tall unit, and a wardrobe gets a hanging section with shelves above, all drawn before anyone counted the dishes, groceries, bedding or suitcases that must fit. The result is enough volume on paper but the wrong shape of volume: deep cupboards where things stack out of sight, shallow drawers where tall jars will not stand, and high shelves nobody reaches, so space leaks away through poor access rather than poor size.
What is a storage mistake, and what does storage planning actually mean?
A storage mistake is any decision that makes space unusable in daily life even though it exists on the drawing. It is not the same as having too little storage. It is storage in the wrong place, at the wrong depth, or behind the wrong opening.
Storage planning is the step that comes before any cabinet is drawn. It has three parts:
- Inventory: a written list of what has to be stored, by category and rough quantity.
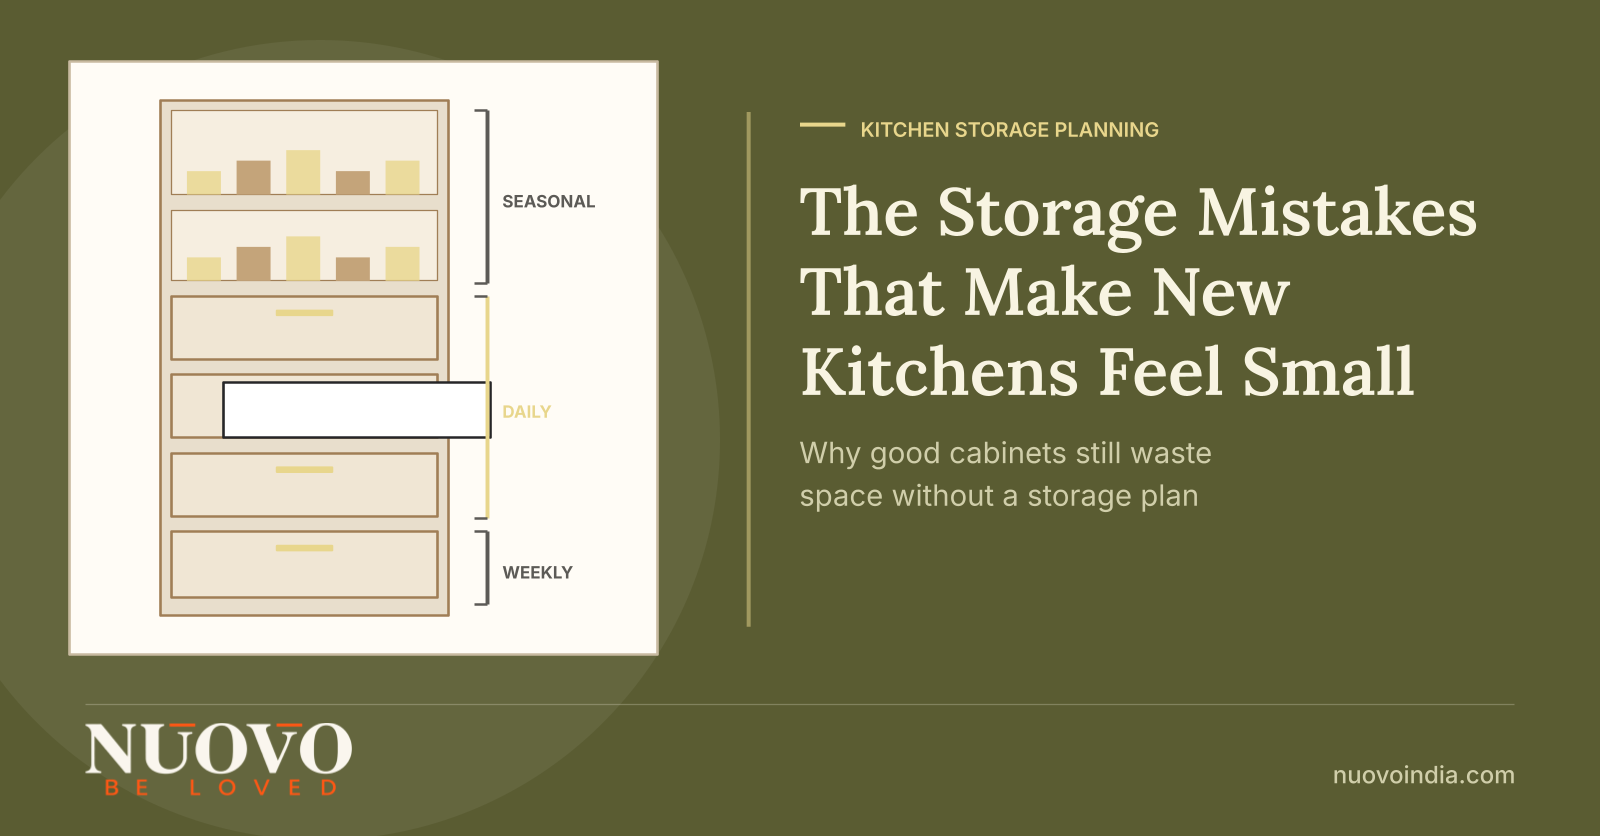
- Frequency: sorting that list into daily, weekly, seasonal and archive items.
- Access: assigning each group to a zone the user can actually reach without a stool or a stretch.
Only then do unit sizes, drawer counts and shutter splits get decided. Skipping straight to the cabinet layout is where most of the waste begins.
How much is poor storage planning actually costing homes?
It is the single most common kitchen complaint, ahead of looks, size and age. In Häfele's 2026 Homes for Living report, a survey of more than 2,000 homeowners, 29% named storage limitations or difficulty accessing storage as their biggest kitchen pain point, the top answer in every edition of that report so far.
The same 2026 report found 29% citing cluttered worktops and 27% saying their kitchen was the wrong size or layout. Those three answers describe one underlying failure: things have no proper home, so they live on the counter.
"There is a clear shift in how value is being defined in kitchen design."
Rachel Tuckey, Chief Marketing and Product Officer, Häfele UK, on the 2026 Homes for Living findings, reported by kbbreview in June 2026.
Counters are where the cost shows up first. The Ingka Group (IKEA) Store & Organise Report 2026, based on a YouGov survey of 31,488 people across 31 markets in April 2026, found kitchen countertops are the hardest space to keep clutter free (24%) and the most likely cause of household arguments (37%).
That report also put an Indian number on the daily cost of searching: people in India spend about 80 minutes a day looking for misplaced items, against 15 minutes in the UK. Over a year, that gap is more than two weeks of time.
"What we keep says a lot about who we are."
Licca Li, Home Furnishing & Retail Design Manager, Ingka Group, in the Store & Organise Report 2026, published by Ingka Group in August 2026.
Why does this keep happening even in well-built kitchens?
Because modular manufacturing solved consistency, not planning. A factory can cut and finish a carcass to the same tolerance every time, but it cannot know that a household buys 10 kg rice sacks or owns 14 steel tiffin boxes. Quality of build and quality of planning are separate decisions, and only one of them is visible in a showroom.
The market has grown fast enough to make this gap common. IMARC valued the India modular kitchen market at USD 3.62 billion in 2025, projecting USD 4.86 billion by 2034, which means a very large number of kitchens are being specified every year by people buying their first one.
Buyer surveys show the regret persists after handover. A Which? survey of 415 members in September 2025 still listed storage space among the top kitchen regrets, and Which? reported it as the second most common concern in its earlier 2023 survey.
There is also a sequencing problem. Storage decisions are cheap to change on a drawing and expensive to change once panels are cut, yet they are often the last thing discussed and the first thing rushed.
Which storage mistakes waste the most space in Indian homes?
Seven mistakes account for most of the wasted volume, and all seven are planning decisions rather than product defects. Each one is fixable before manufacturing and almost impossible to fix after.
- Designing before counting. Cabinet sizes get fixed before anyone lists what goes inside, so appliance and bulk grocery storage has to be improvised later.
- Too many shutters, too few drawers. A deep shelf behind a shutter stores more than a drawer but retrieves far less, because the back third is effectively archive space.
- Dead corners left as corners. Standard corner cabinets lose usable volume at the junction unless a corner mechanism or a deliberate blank filler is planned.
- Height ignored. Everything above roughly the second wall shelf and below the bottom of a base unit falls outside comfortable reach, so it becomes seasonal storage whether you intended that or not.
- Wardrobe depth guessed. Hanging clothes need the full internal depth, and a shallow carcass turns a hanging section into a cramped shelf stack.
- Too many small sections. Fine subdivisions look organised in a 3D render and defeat real use, because partitions consume width and force items into the wrong slot.
- No home for bulk and seasonal items. Rice sacks, mixer attachments, pressure cookers, suitcases, quilts and festival crockery need designated volume, or they end up on the counter, on the loft, or on the floor.
Notice that none of these are material or brand failures. They are decisions taken in the wrong order.
Shutters, drawers or baskets: which kitchen storage actually works?
Drawers win for daily items, shutters win for bulk and low-frequency items, and pull-out baskets sit between the two. The right answer is a deliberate mix, matched to the frequency list, rather than one system used everywhere.
|
Storage type |
Best suited to |
Main limitation |
What to check before approving
|
|---|---|---|---|
|
Shutter with fixed shelves |
Bulk groceries, appliances, low-frequency items |
Rear third is hard to see and reach |
Shelf spacing against your tallest stored item |
|
Full-extension drawer |
Daily utensils, cutlery, spices, crockery |
Costs more per unit of volume |
That it opens fully and is rated for loaded weight |
|
Wire or mesh pull-out basket |
Bottles, oils, cleaning supplies |
Fixed heights limit what fits |
Internal clear height, not just external unit size |
|
Tall unit or pantry pull-out |
Dry groceries consolidated in one place |
Needs floor width that a run may not have |
Door swing clearance in the actual room |
|
Corner mechanism |
Recovering volume at a cabinet junction |
Moving parts in the hardest-working corner |
Whether a simple blank panel would serve better |
|
Loft or overhead storage |
Seasonal and archive items only |
Out of reach without a stool |
That nothing weekly has been planned up there |
A practical rule is that daily items should need one action to reach. If retrieving the everyday pan means opening a shutter, moving two things and reaching past them, the plan is wrong regardless of how good the carcass is.
The tall unit deserves a special note, because it is the modern equivalent of a pantry and it only earns its floor width if it consolidates groceries that were previously scattered. Used as an extra cupboard, it adds cost without reducing clutter.
How deep should a wardrobe be, and where does depth go wrong?
A hanging section needs enough internal depth to take a shirt or saree on a hanger without the shutter pressing against it, which in practice means the full standard carcass depth rather than a reduced one. Shaving depth to recover floor space is the most common wardrobe mistake, and it cannot be corrected later without rebuilding the unit.
The second depth mistake is the opposite: making a wardrobe deeper than a hanger needs. The extra depth becomes a layer of forgotten space behind the clothes, and anything stored there needs the front layer moved first.
|
Wardrobe zone |
What it should hold |
Common planning error
|
|---|---|---|
|
Low zone (floor to knee) |
Shoes, suitcases, heavy boxes |
Used for folded daily clothes, so it is stooped over every morning |
|
Middle zone (knee to shoulder) |
Daily hanging, daily folded, drawers for small items |
Given to long hanging that only needs part of it |
|
High zone (above shoulder) |
Quilts, seasonal clothing, archive items |
Treated as general shelving, so weekly items go out of reach |
The reliable test is physical, not visual. Measure the users, mark the zones on the wall in tape, and confirm that every daily item sits in the middle zone before the drawing is frozen.
What should you judge a kitchen or wardrobe partner on in 2026?
Judge the planning process, not the showroom display. As of 2026, build quality is fairly widely available while planning discipline is not, so the criteria that separate outcomes have shifted to the design and execution side.
- Does the process start with your inventory? A partner who asks what you own, how you cook and who uses which shelf is planning storage. One who starts with a quotation per running foot is selling cabinets.
- Is storage assigned by frequency and reach? Daily, weekly and seasonal items should each be visible as a decision on the drawing, mapped against reach zones and everyday ergonomics.
- Are hardware and material specified by use, not by brand alone? Load ratings, internal clear heights and moisture exposure matter more than a logo, and they should be stated for each unit type.
- Is manufacturing consistent? Repeatable cutting, edge banding and assembly are what keep drawers aligned and shutters flush three years in.
- Is one party accountable from design to installation? Storage plans fail at handoffs, when the person who drew the zoning is not the person who installs the unit.
What should you check before you approve a storage plan?
Run these checks on the drawing, before any panel is cut. Each one takes minutes on paper and is expensive to fix after manufacturing.
- Ask for your inventory back. Every category on your list should be traceable to a named unit on the drawing, including bulk groceries and suitcases.
- Check internal clear dimensions. Ask for internal heights and depths, not external unit sizes, and test them against your tallest and widest stored items.
- Walk the layout. Simulate a normal cooking sequence against the drawing, using the kitchen work triangle as a starting reference and your own routine as the real test.
- Count the daily reaches. Any daily item that needs a stool, a stretch or a two-step retrieval should be reassigned before approval.
- Interrogate every corner and filler. Ask what happens in each corner and what each blank panel conceals, so dead space is a choice rather than a surprise.
- Confirm who installs it. Ask who takes site measurements, who installs, and who returns if a drawer or hinge needs adjustment after handover.
Who can take a storage plan from drawing to installation?
Nuovo Kitchens & Wardrobes is a design and execution brand working on modular kitchens and wardrobes for residential projects, from new homes and renovations to apartments and villas. The work covers design and storage planning, material and hardware selection, manufacturing and professional installation, with one team accountable across those stages. Nuovo also works with architects and interior designers who want storage intent carried through to the installed unit rather than reinterpreted on site.
If you are planning a kitchen or a wardrobe now, the useful next step is to bring your inventory and your daily routine into the conversation before any layout is drawn. You can see how Nuovo approaches kitchen and wardrobe design or discuss your requirement with the Nuovo team to work through your storage plan.
Frequently asked questions
How much storage does an Indian family actually need?
There is no universal figure, which is why counting beats estimating. List what you own by category, including bulk groceries, appliances, festival crockery, suitcases and bedding, then add a modest allowance for growth. A plan built from that list will be sized correctly even if it looks different from a neighbour's kitchen.
Are drawers really worth the extra cost over shutters?
For daily items, usually yes, because a drawer brings its contents to you while a shutter asks you to reach past the front row. The sensible approach is to spend on drawers where frequency is highest, typically utensils, cutlery, spices and everyday crockery. Keep shutters for bulk and low-frequency storage, where their lower cost per unit of volume is an advantage.
Are tall units useful or just expensive?
A tall unit is useful when it consolidates scattered dry groceries into one reachable place, and wasteful when it simply replaces storage you already had. Judge it by whether it removes items from the counter and from out-of-reach shelves. If it does not change where things live, the same floor width may serve better as drawers.
Can storage be added after the kitchen or wardrobe is installed?
Some things can be retrofitted, such as internal organisers, additional shelves and a few pull-out accessories. Carcass depth, unit widths, corner treatment and drawer versus shutter decisions generally cannot, because they are fixed when panels are cut. This is why the storage plan deserves more scrutiny than the finish selection.
Does a bigger home automatically mean better storage?
No, and the data suggests the opposite can happen. Average flat sizes in India's top seven cities rose about 17% between 2023 and 2025 on ANAROCK's numbers, while storage remained the leading kitchen complaint in Häfele's 2026 report. Extra floor area only helps if it is converted into reachable, correctly sized storage.
What is the single most useful thing to do before finalising a design?
Write the inventory and mark the reach zones physically, with tape on the wall, using the actual heights of the people who will use the space. Then check the drawing against both. That one hour of work prevents most of the storage regrets described above.
Sources
- Business Standard, "Buying a home? Expect bigger sizes as average flats grow 17% in 2 years", February 2026 (ANAROCK data)
- kbbreview, "Storage still biggest kitchen design frustration, Häfele finds", June 2026 (Häfele Homes for Living report 2026)
- Ingka Group, "IKEA Store & Organise Report 2026: Finding Meaning in the Mess", August 2026 (YouGov survey, April 2026)
- IMARC Group, India Modular Kitchen Market report, 2025 base year
- Which?, "7 things people regret most about their kitchens", survey of 415 members, September 2025
-
How good quality furniture can improve overall efficiency

-
Increase productivity with use of good quality office furniture.

-
Your Comfort is our first priority.

-
Benefits of modular kitchen

-
Advantages of Modular Kitchens over traditional Kitchens

-
10 Tips for Planning the Perfect Modular Kitchen

-
How to Choose the Right Office Chair for Your Needs

-
How to Care for and Maintain Your Modular Kitchen

-
The Role of Color in Office Furniture

-
How do you set a table for dinner?

-
Kitchen Pricing Breakdown

-
How to Verify a Kitchen or Wardrobe Company's Real Work Before You Pay an Advance

-
Modular vs Carpenter Made Kitchens: Which Common Beliefs Actually Hold Up in 2026?

-
How Families Can Agree on a Kitchen or Wardrobe Without Months of Back and Forth
-
Kitchen Pricing Myths That Quietly Cost Indian Homeowners Money

-
Kitchen Workflow Myths: Why a New Kitchen Can Still Feel Tiring to Cook In
-
Kitchen and Wardrobe Design Myths That Quietly Date Your Home

-
Hardware Myths That Quietly Shorten the Life of Indian Kitchens and Wardrobes

-
Kitchen Execution Myths: Why Projects Stall After the Design Is Approved
-
7 Vendor Myths That Decide Whether Your Modular Kitchen Turns Out Well
-
Kitchen Maintenance Myths: What Really Keeps an Indian Kitchen Easy to Clean

-
Kitchen Ergonomics Myths That Quietly Make Indian Kitchens Exhausting To Use

-
Kitchen and Wardrobe Timeline Myths: What Actually Decides When Your Project Finishes

-
Why Families Stall on Kitchen and Wardrobe Decisions, and What Actually Works
-
Kitchen and Wardrobe Mistake Myths: What Really Causes Regret in Indian Homes

-
Why Beautiful Kitchens Stop Working: The Practicality Myths Worth Questioning Before You Build
-
How to Plan a Kitchen Layout Around the Way Your Family Actually Cooks
-
Why Kitchen and Wardrobe Budgets Overrun, and How to Lock Yours Before Work Starts

-
The Material Mistakes That Decide Whether Your Kitchen Lasts Five Years or Fifteen

-
Drawers, Shelves or Tall Units: Which Kitchen Storage Actually Earns Its Space?
-
Why Kitchen and Wardrobe Hardware Fails Early, and How to Specify Hardware That Lasts

-
The Kitchen Workflow Mistakes You Can Still Fix on the Drawing

-
Wardrobe Mistakes That Quietly Cost You Storage, and How to Plan Around Them