Kitchen and Wardrobe Design Myths That Quietly Date Your Home
The most popular design direction among kitchen professionals is not the newest one. In the NKBA/KBIS 2026 Kitchen Trends Report, published in September 2025, Transitional and Timeless styling was named by 72% of respondents as a direction shaping kitchens over the next three years, ahead of Contemporary and Modern Minimalism at 60%.
What is the quick answer on design that lasts?
Most kitchens and wardrobes do not look dated because the owner chose the wrong colour. They look dated because the design was built around a visual trend instead of around daily use, and because the parts that age fastest, finishes and hardware, were treated as cosmetic rather than structural decisions. Designs that stay acceptable for ten years share three traits: a neutral, replaceable surface layer; storage planned around what the family actually owns; and consistent manufacturing and installation so edges, gaps and alignment stay tight. Trend-led design fails on all three. Use-led design survives trend cycles because nothing visible depends on the trend continuing.
What does "timeless design" actually mean in a kitchen or wardrobe?
Timeless design means a scheme whose appeal does not depend on a current fashion, so it continues to read as deliberate rather than as a dated attempt at being current. It is a property of the whole assembly, not of one colour choice.
Three terms are worth defining before any showroom visit, because vendors use them loosely:
- Carcass: the structural box of each unit. In modular work this is the part that determines whether kitchen cabinets stay square after a decade of humidity cycles.
- Finish: the visible surface layer applied to the shutter, such as a decorative laminate, an acrylic sheet, a lacquered surface or a wood veneer. This is the layer that dates, scratches and discolours.
- Hardware: hinges, channels, lift systems and handles. These carry the daily load and fail long before the cabinetry itself does.
Once these three are separated, "timeless" stops being a mood and becomes a specification. You are asking which layer you can change later, and at what cost.
What does trend-led design actually cost homeowners?
It costs money mid-project and it costs usability afterwards. The pattern shows up clearly in renovation data, because aesthetic decisions taken late are the ones that break budgets.
The 2026 U.S. Houzz & Home Study found that 75% of homeowners who renovated in 2025 set an initial budget, but 37% exceeded it, against 35% who stayed on target. The same study reports that 35% chose higher-end materials than originally planned and 31% expanded project scope mid-renovation.
Those two numbers describe the same behaviour: visual decisions reopened after work had begun. In Indian projects the equivalent is the shutter finish upgraded after the carcass is already fabricated, which is the most expensive point at which to change your mind.
The scale of the category makes this a widespread problem rather than an individual one. IMARC Group valued the India modular kitchen market at USD 3.62 billion in 2025 and projects USD 4.86 billion by 2034, with residential projects accounting for 78.6% of 2025 demand. A large share of first-time modular buyers are therefore making finish decisions they have never made before.
Why do new kitchens start looking dated so quickly?
Because the fastest-moving layer of a kitchen is also the most visible one, and most people buy it first. Colour and finish shift on a three to five year cycle, while carcasses, plumbing positions and layouts are expected to last fifteen or more.
The 2025 U.S. Houzz Kitchen Trends Study, based on 1,620 homeowners, found that 81% of renovating homeowners changed their kitchen style, while farmhouse styling dropped to 7% after years of popularity. A style that commanded showrooms became a liability inside a single renovation cycle.
The 2026 NKBA report shows where professional taste has settled instead: neutrals were cited by 96% of respondents, but white by only 47%, with light brown and tan at 67%. Even "neutral" is not static, which is precisely the argument for keeping the neutral layer cheap to replace.
The second reason is structural. The same Houzz 2025 study found 64% of homeowners renovate within the kitchen's original square footage, so the layout you approve in 2026 is very likely the layout you live with permanently. A trend-driven layout decision has no easy exit.
"Ultimately, kitchens in 2026 are about personalization and understanding the sense of place," said Thom Filicia, entrepreneur, television personality and member of the NKBA Design Council, in remarks reported by Business of Home.
Personalisation is the opposite of trend adoption. It means the design answers your household's habits, which no trend cycle can invalidate.
Which design myths cause the most regret?
Five myths account for most aesthetic regret, and all five share one error: treating a surface decision as a design decision. The table below sets each against what the evidence and site experience actually support.
|
Myth |
What actually holds up |
Why the myth persists
|
|---|---|---|
|
Glossy finishes make a kitchen look premium |
High-gloss surfaces show fingerprints, dust and swirl marks far more readily, which reads as wear rather than luxury within a few years |
Showroom lighting is controlled and the panels are new and untouched |
|
A bold colour scheme shows confidence |
A neutral base with colour in replaceable elements such as the backsplash, blinds and accessories gives the same character at a fraction of the change cost |
Bold schemes photograph better, and most people choose from photographs |
|
Handleless designs are always cleaner |
Handleless profiles depend entirely on gap consistency and hardware quality, so they expose manufacturing tolerance instead of hiding it |
The look is genuinely good when execution is precise, and only then |
|
Open shelving makes a kitchen feel larger |
In Indian cooking conditions open shelves collect oil film and dust, so they add maintenance and reduce usable storage |
The visual is borrowed from kitchens with different cooking patterns and ventilation |
|
Matching every surface looks coordinated |
Matching everything ties the whole kitchen to one trend, so a single dated element dates the entire room |
Full matching is easier to specify and easier to sell |
Why is "neutral base, replaceable accent" the most useful rule?
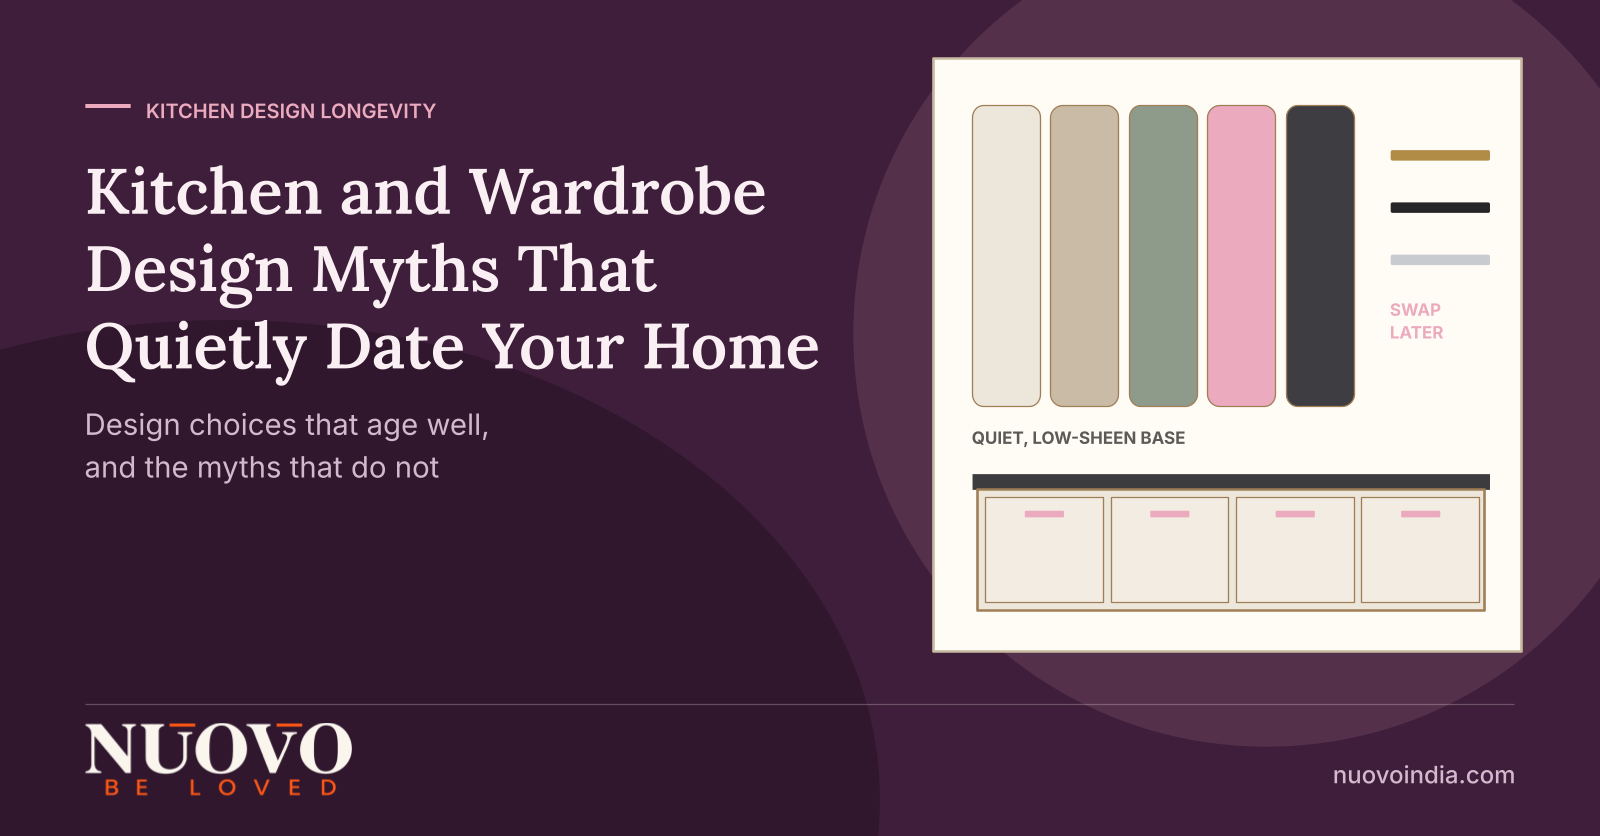
Because it separates the expensive layer from the fast-changing one. Shutters, carcasses and countertops are costly and disruptive to replace, so they should carry no trend risk at all.
Backsplashes, lighting, blinds, seating and handles are comparatively cheap and can be swapped in a weekend. Put personality there and the kitchen can be refreshed without any demolition.
Why does storage planning matter more than style for how a kitchen ages?
Because a kitchen that cannot hold its contents gets visually overrun, and no finish survives clutter. Counters become storage, appliances migrate, and the design you approved stops existing.
"The biggest luxury of all is having a place for everything," said Michel Smith Boyd, HGTV host and design expert and a member of the NKBA Design Council, in comments reported by Business of Home.
That is a design brief, not a decorating sentiment. It means the inventory list comes before the mood board.
Do wardrobes follow the same pattern?
Yes, and more severely, because wardrobe failure is invisible from outside. A wardrobe can have a flawless shutter finish and still be unusable if hanging heights, drawer depths and shelf spacing do not match what the household owns.
The external finish is also the cheapest part of a wardrobe to get right and the easiest to oversell. Internal planning is where the long-term satisfaction sits.
What should you actually judge a design proposal on?
Judge it on five things, none of which is the rendering. The criteria below separate proposals that will still work in 2036 from proposals that look good in 2026.
- Use evidence before visuals. Did anyone ask what you cook, how many people cook at once, what you store and where you currently struggle? A proposal that arrives before those questions is decorating, not designing.
- Layer separation. Can the designer tell you, item by item, which elements are permanent and which can be changed in five years without touching the carcass? If not, every element is permanent by accident.
- Specified materials and hardware. Brand, model, grade and thickness, written down. "Good quality branded hardware" is not a specification and cannot be verified at handover.
- Manufacturing consistency. Handleless fronts, tall units and full-height wardrobes only look right if panel sizes, edge banding and gaps are repeatable. Ask how components are produced, not just how they are designed.
- Single-point accountability. One party responsible for design, manufacturing and installation removes the gap where most finish and alignment defects actually originate.
What should you check before you approve a design?
Run this list before signing off, because every item on it is cheap to fix on paper and expensive to fix on site.
- The inventory test. Ask for a written list of what each unit is meant to hold, then check your own kitchen or wardrobe against it. Gaps found here are gaps you will live with.
- The physical sample test. See and handle the actual finish samples under normal daylight, not under showroom spotlights, and press a fingertip on the gloss options.
- The change-cost question. Ask what it would cost to change the shutter finish in year six. A design partner who has thought about longevity will have an answer ready.
- The hardware demonstration. Open and close the exact hinge and channel models proposed, loaded, not empty. Smoothness when empty tells you very little.
- The edge and gap check. Look at completed work and inspect edge banding, shutter gaps and alignment at corners. These reveal manufacturing discipline better than any finish sample.
- The responsibility map. Get in writing who owns each stage, including civil coordination, electrical points and final installation snags.
Where does a design-to-execution partner fit into this?
It fits at the seam where most of these myths survive: the gap between whoever designs the kitchen and whoever builds it, where nobody is accountable for how the result looks after five years of use. Nuovo Kitchens & Wardrobes works as a single design-and-execution partner for modular kitchens and wardrobes in residential projects, covering design and storage planning, materials and hardware selection, manufacturing and professional installation. That structure exists precisely so that the decisions which determine longevity, layer separation, specification and installation quality, are made by one team rather than negotiated between three.
Nuovo works with homeowners, architects and interior designers on new homes, renovations, apartments and villas. If you are weighing a finish decision or a layout you are unsure about, you can see how Nuovo approaches kitchen and wardrobe design and bring your floor plan or current frustrations to a conversation with the Nuovo team.
Frequently asked questions
Are glossy kitchen finishes a bad choice in Indian homes?
Not inherently, but they demand more maintenance and show fingerprints, dust and fine scratches more readily than matte or textured surfaces. In kitchens with heavy frying and limited ventilation, that maintenance load is daily rather than occasional. If you want gloss, consider restricting it to upper units away from the cooking zone.
How often will I realistically want to change my kitchen's look?
Visual fatigue typically arrives well before functional failure, which is why layer separation matters. The 2025 U.S. Houzz Kitchen Trends Study found 81% of renovating homeowners changed their kitchen style, and the 2026 NKBA report shows professional colour preferences already moving from white toward warmer neutrals. Designing so the cheap layer carries the trend lets you refresh without a renovation.
Is a neutral kitchen boring?
A neutral carcass and shutter scheme is a base, not the finished effect. Character comes from the backsplash, lighting, hardware, open-display pieces and seating, all of which are inexpensive to change. The result reads as considered rather than plain, and it stays current for far longer.
Should I pick the design first or the layout first?
Layout first, always. The 2025 U.S. Houzz Kitchen Trends Study found 64% of homeowners renovate within the kitchen's original square footage, so layout decisions are effectively permanent while finishes are not. Lock movement, zones and appliance positions before discussing colour.
Do wardrobe design myths cost as much as kitchen ones?
They cost less to correct but are discovered later. A wardrobe with wrong hanging heights or shelf spacing can look perfect and still force the household into stacking and cramming within months. Start from a written inventory of garments and belongings by category.
What should I ask a vendor to prove their work ages well?
Ask to inspect completed projects that are at least three years old rather than new installations or showroom displays. Look specifically at edge banding, shutter alignment, hinge behaviour and finish around handles and the cooking zone. Ask the vendor to name the hardware models used and whether they are still serviceable.
Sources
Every statistic in this article traces to one of the following published sources.
- Forbes, "Inside The NKBA/KBIS 2026 Kitchen Trends Report," 22 September 2025
- Houzz Research, 2026 U.S. Houzz & Home Study: Renovation Trends
- Houzz Research, 2025 U.S. Houzz Kitchen Trends Study
- Business of Home, "10 intriguing kitchen and bath trends for 2026 from NKBA"
- IMARC Group, India Modular Kitchen Market Report, Size and Outlook
-
How good quality furniture can improve overall efficiency

-
Increase productivity with use of good quality office furniture.

-
Your Comfort is our first priority.

-
Benefits of modular kitchen
-
Advantages of Modular Kitchens over traditional Kitchens
-
10 Tips for Planning the Perfect Modular Kitchen

-
How to Choose the Right Office Chair for Your Needs

-
How to Care for and Maintain Your Modular Kitchen

-
The Role of Color in Office Furniture

-
How do you set a table for dinner?

-
Kitchen Pricing Breakdown
-
How to Verify a Kitchen or Wardrobe Company's Real Work Before You Pay an Advance

-
Modular vs Carpenter Made Kitchens: Which Common Beliefs Actually Hold Up in 2026?
-
How Families Can Agree on a Kitchen or Wardrobe Without Months of Back and Forth
-
Kitchen Pricing Myths That Quietly Cost Indian Homeowners Money

-
Kitchen Workflow Myths: Why a New Kitchen Can Still Feel Tiring to Cook In