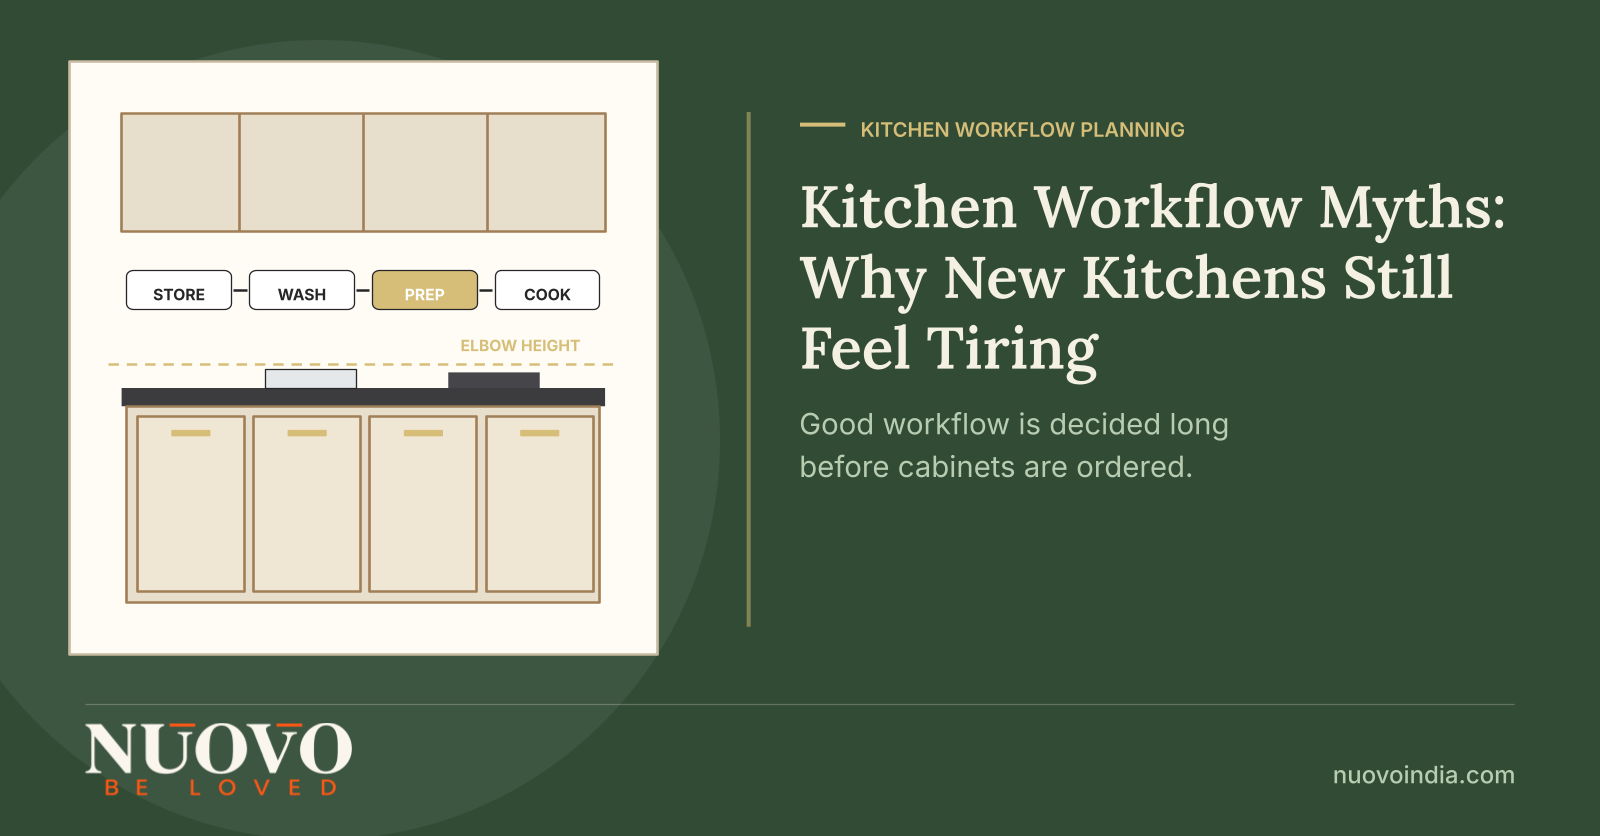
Kitchen Workflow Myths: Why a New Kitchen Can Still Feel Tiring to Cook In
Indian women aged six and above spent an average of 289 minutes a day on unpaid domestic work in 2024, against 88 minutes for men, according to the Ministry of Statistics and Programme Implementation's Time Use Survey 2024, analysed by the Observer Research Foundation in March 2025. That is close to five hours a day, much of it inside a room most families design in a single showroom visit.
A kitchen layout is not really an aesthetic decision. It is a decision about where several hours of someone's day will be spent, every day, for a decade or more.
Quick answer: what actually makes a kitchen workflow good?
Kitchen workflow is the sequence of movements cooking actually demands, from fetching and washing to chopping, cooking, plating and clearing, and a kitchen feels tiring when those steps fight each other rather than when it looks wrong. Workflow is settled by four decisions taken before any cabinet is ordered: where the cooking, washing and prep zones sit, how far apart they are, where appliances and their power points land, and how cooking fumes leave the room. Storage volume, finishes and island size matter far less than most homeowners expect in 2026. The cheapest test is to walk one real meal through the drawing and count the turns, bends and crossings it forces.
What is kitchen workflow, and how is it different from kitchen layout?
Layout is where things are placed. Workflow is what the placement costs you, in steps, turns and interruptions, every single day. Two kitchens can share an identical L-shaped layout and behave completely differently depending on which end the sink sits and where the refrigerator door swings.
Three terms are worth fixing before any design discussion:
- Work zones: groups of related activity, usually storage, prep, cooking and cleaning, each needing its own counter space, light and power.
- The kitchen work triangle: the distances between sink, cooktop and refrigerator. The classic standard keeps each leg between roughly 1.2 m and 2.7 m, with the three legs totalling 4 m to 8 m, and no obstacle intruding more than about 30 cm into any leg.
- Reach zones: the band of shelving a specific person can actually use without a stool or a crouch, which depends on their height rather than on a catalogue drawing.
Workflow problems are almost always zone problems wearing a storage costume. A family that complains about space usually has enough cubic volume and no usable surface beside the cooktop.
Why does a brand-new kitchen still feel tiring to use?
Because dysfunction, not age, is what sends most kitchens back to the drawing board. In the 2026 U.S. Houzz Kitchen Trends Study, published in January 2026 from a survey of 1,780 American homeowners, 38% named kitchen deterioration or dysfunction as a renovation trigger, up three points on the previous year, and 47% added pantry cabinets in the rebuild. That data is from the United States, but the pattern of rebuilding for function rather than looks is familiar in Indian renovations too.
The usual causes are mundane and all decided early:
- The only free counter sits on the wrong side of the cooktop for a right-handed or left-handed cook.
- The refrigerator was placed where its door blocks the single walkway.
- Appliances bought after the design was frozen now occupy prep counter.
- Tall units hold the things used daily and base drawers hold things used twice a year.
None of these show up in a 3D render. All of them show up by the second week of cooking.
Myth 1: Is the work triangle the only rule that decides good workflow?
No. The triangle is still a useful sanity check on distance, but it was devised for a single cook working alone, and most Indian kitchens now run two people and several appliances at once. Treat it as a floor, not a ceiling.
Designers who use it daily describe it as a starting point rather than a verdict. Rebekah Zaveloff, cofounder and creative director of Imparfait Design Studio, told House Beautiful in April 2026 that the principle is simple: "It's basically about taking fewer steps to get from one task to the next." In the same feature, Sarah Robertson, designer at Studio Dearborn, said of her own practice: "We tend to think about the overall kitchen space in terms of zones."
"The kitchen work triangle is a consideration, but definitely just the starting point for us." Sarah Robertson, designer, Studio Dearborn, speaking to House Beautiful in April 2026.
|
Planning approach |
What it optimises |
Works best when |
Where it struggles
|
|---|---|---|---|
|
Work triangle |
Walking distance between sink, cooktop and refrigerator |
Compact single-cook kitchens, typical 2 BHK apartment runs |
Two cooks, heavy appliance loads, long open-plan counters |
|
Zone-based planning |
Uninterrupted counter and storage beside each activity |
Larger kitchens, utility or wash areas, families who cook together |
Very small kitchens, where zones overlap and distances still rule |
|
Hybrid, triangle distances inside defined zones |
Both step count and surface continuity |
Most Indian apartments and villas, as of 2026 |
Needs honest early inputs on who cooks and what appliances are coming |
Myth 2: Does more storage automatically fix a bad workflow?
No. Added storage without added accessibility usually makes a kitchen slower, because items get pushed into places that cost a stool, a crouch or a two-handed reach to retrieve. Capacity and usability are separate problems.
The better measure is how many daily items sit inside comfortable reach of the zone that uses them. Spices and oil belong within arm's length of the cooktop, not in an attractive tall unit three steps away. Everyday vessels belong in deep drawers at hip height, not on a top shelf.
Practical rules that survive contact with real cooking:
- Sort every item by frequency of use first, then by size, then decide the cabinet type.
- Give drawers the daily load and shutters the weekly load.
- Reserve the top 40 cm of any tall unit for genuinely seasonal items.
- Keep one clear stretch of counter, at least 600 mm wide, that is never allowed to hold an appliance.
Myth 3: Is ventilation a finishing touch rather than a workflow decision?
It is a workflow decision, and an air quality one. The World Health Organization's household air pollution fact sheet, dated 16 December 2025, attributes an estimated 2.9 million deaths in 2021 to household air pollution and notes that in poorly ventilated dwellings indoor smoke can carry fine particle levels 100 times higher than acceptable.
Indian urban kitchens underuse the equipment they already own. A 2025 study of 58 urban homes in Bengaluru, published in Global NEST Journal, found range hoods were used in only 15% of cooking events, while cooking accounted for roughly 26% of residents' daily indoor PM2.5 exposure. The same study found that simply opening windows or running the hood more than doubled the rate at which PM2.5 cleared.
Workflow and ventilation are linked because a kitchen hood only gets used if it is quiet enough, close enough and switched somewhere the cook's hand already goes. A hood placed without a duct route, or with a switch behind a tall unit, becomes decoration within a month.
Myth 4: Can appliances be finalised after the design is frozen?
No, and this is the single most common cause of a good layout turning mediocre. Appliance dimensions, door swings, power points and drainage all change cabinet sizes, so deciding them late forces compromises into counters that were already planned.
The list to lock before manufacturing drawings are released is short and specific:
- Hob or cooktop width and burner count, plus whether a built-in oven sits below.
- Refrigerator exact width, depth with door open, and hinge side.
- Dishwasher or washing machine position, with inlet and drain points.
- Microwave, mixer, kettle and water purifier locations, each with a dedicated socket.
- Chimney size, duct path and the switch position within reach of the cook.
Changing any of these after cabinet manufacturing begins is the point at which budgets and timelines both slip.
Myth 5: Does an island always improve the way a kitchen works?
No. An island helps only when the surrounding walkways stay wide enough to pass behind a person who is working, usually around 1 m for one cook and more where two people share the space. Below that, an island converts a workable kitchen into a corridor.
Islands also change where water, gas and power have to travel, and a countertop with a sink or hob on it needs plumbing or ducting under the floor or ceiling. In most Indian apartments a well-planned peninsula or a deeper single run delivers more usable surface for the same money.
How can you test a kitchen workflow before you build it?
Walk one real meal through the drawing, out loud, with the designer present. Workflow faults reveal themselves in sequence, not in elevation views, so the test has to follow the order a cook actually works in.
Four criteria separate a design that has been thought through from one that has only been rendered:
- Sequence logic: can the designer narrate your dinner from refrigerator to plate without any step crossing another person's path?
- Zone integrity: does every zone keep its own counter, light and socket, or do zones borrow from each other?
- Storage honesty: has every item been assigned a home by frequency of use, in writing, before cabinet types were chosen?
- Single-point accountability: is one team answerable for design intent, manufacturing tolerance and site installation, or does responsibility change hands midway?
What should you look for in a kitchen or wardrobe partner?
Look for a process that interrogates your habits before it shows you finishes. The questions asked at the first meeting predict the quality of the result more reliably than the showroom does.
- They ask who cooks, how often, at what height, and whether two people work at once.
- They ask for your appliance list, including items you have not bought yet, before drawing cabinets.
- They produce a written storage plan that names what goes where, not just a cabinet count.
- They raise duct routes, socket positions and door swings early, not during installation.
- They explain manufacturing tolerances and how site measurements are reconciled before production.
- They take responsibility for installation quality themselves rather than handing the site to an unrelated contractor.
How does Nuovo approach kitchen and wardrobe workflow?
Nuovo Kitchens and Wardrobes works on residential modular kitchens and wardrobes with homeowners, architects and interior designers, across new homes, renovations, apartments and villas. The practice is built around the sequence this article describes: storage planning and zone logic first, then materials and hardware, then manufacturing and professional installation as one continuous chain of accountability. That single design-to-execution thread is what keeps a layout that works on paper working on site, which is the whole subject of modular kitchen and wardrobe planning.
If you are planning a kitchen or reworking one that already frustrates you, explore Nuovo's kitchen and wardrobe work or talk through your own layout, storage and appliance requirements with the Nuovo team.
Frequently asked questions
Is the kitchen work triangle outdated in 2026?
It is not outdated, but it is incomplete on its own. The triangle still catches layouts where sink, hob and refrigerator are too far apart or too close, which remains a real failure mode. Most designers now use it alongside zone planning, so that distance and counter continuity are both checked.
How much counter space does a kitchen actually need beside the hob?
Plan for a clear, permanently empty stretch of counter on at least one side of the hob, ideally around 600 mm, for landing hot vessels and holding prepped ingredients. A second landing surface beside the sink matters nearly as much. If an appliance is going to live on that stretch, it is not counter space.
Should I plan the kitchen layout or buy appliances first?
Decide the layout concept first, then lock appliance models before manufacturing drawings are finalised. Appliance width, depth with the door open, hinge side and power requirements all change cabinet sizes. Choosing appliances after production starts is the most expensive sequence available.
Does a bigger kitchen always work better than a small one?
No. Beyond a point, extra floor area adds walking distance rather than convenience, which is why large kitchens are planned in zones instead of one long run. A compact kitchen with correct zone adjacency often outperforms a large one with scattered functions.
Can workflow be improved without redoing the whole kitchen?
Often yes, partly. Re-sorting storage by frequency of use, relocating sockets, changing a refrigerator's hinge side and adding drawer internals can recover a surprising amount of daily ease. Moving the hob, sink or ventilation path, however, usually requires a planned rebuild, and that is worth a conversation before committing, so it helps to discuss the layout with the Nuovo team early.
Sources
- Observer Research Foundation, "Underlining the work that women do: Findings from Time Use Survey 2024", March 2025
- Houzz, "2026 U.S. Houzz Kitchen Trends Study", January 2026
- World Health Organization, "Household air pollution and health" fact sheet, 16 December 2025
- Global NEST Journal, "Indoor Air Pollution from Residential Cooking: Assessing Ventilation Behaviors, PM2.5 Exposure, and Health Implications in Urban Indian Homes", 2025
- House Beautiful (Melanie Yates), "Designers Say the 'Kitchen Work Triangle' Is Out for 2026", April 2026
-
How good quality furniture can improve overall efficiency

-
Increase productivity with use of good quality office furniture.

-
Your Comfort is our first priority.

-
Benefits of modular kitchen

-
Advantages of Modular Kitchens over traditional Kitchens

-
10 Tips for Planning the Perfect Modular Kitchen

-
How to Choose the Right Office Chair for Your Needs

-
How to Care for and Maintain Your Modular Kitchen

-
The Role of Color in Office Furniture

-
How do you set a table for dinner?

-
Kitchen Pricing Breakdown

-
How to Verify a Kitchen or Wardrobe Company's Real Work Before You Pay an Advance

-
Modular vs Carpenter Made Kitchens: Which Common Beliefs Actually Hold Up in 2026?

-
How Families Can Agree on a Kitchen or Wardrobe Without Months of Back and Forth

-
Kitchen Pricing Myths That Quietly Cost Indian Homeowners Money