How to Plan a Kitchen Layout Around the Way Your Family Actually Cooks
The layout rule most Indian kitchens are still drawn around was settled by a university design study that ran from 1946 to 1949, for one cook working alone. Yet India's National Statistics Office found in its Time Use Survey 2024 that women aged six and above spend 289 minutes a day on unpaid domestic work against 88 minutes for men, as the Observer Research Foundation reported in March 2025. A plan built for one pair of hands is still handed to households that rarely cook with one.
What does it mean to plan a kitchen layout around how your family actually cooks?
Lifestyle-based kitchen layout planning means fixing the position of your sink, hob, fridge and storage from your household's observed cooking behaviour rather than from a standard shape. You record who cooks, how many people stand in the kitchen at once, what you cook on an ordinary weekday, and how groceries, utensils and waste move. Those patterns set zone sizes, counter run lengths, clearances and storage heights.
The shape (L, U, parallel or island) becomes the outcome of the pattern instead of the starting point. Planned this way, a layout cuts daily walking, waiting and reaching rather than simply looking correct on a drawing.
What are the key terms you need to know first?
- Zone: a continuous stretch of counter, storage and services dedicated to one task, such as prep, cook, wash or store.
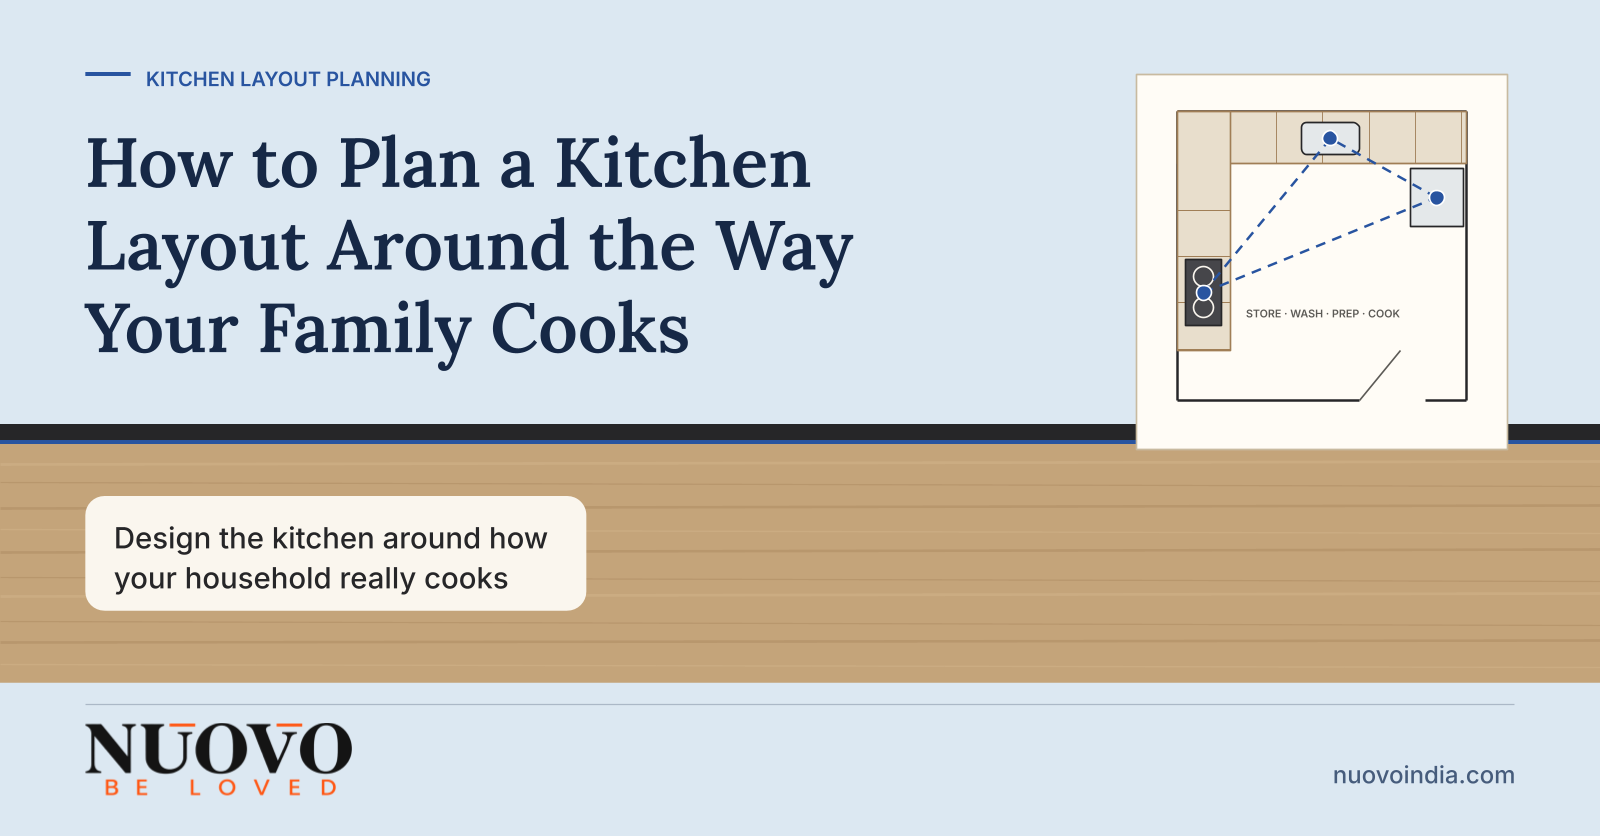
- Work triangle: the classic efficiency rule linking sink, hob and fridge. The kitchen work triangle recommends no leg shorter than 1.2 m or longer than 2.7 m, with the three legs totalling 4 m to 8 m.
- Clearance: the free floor width between two opposing runs, which decides whether two people can pass or work back to back.
- Reach zone: the band of shelf heights a specific user can reach without a stool or a deep bend. This comes from anthropometry, the measurement of the human body.
- Dead space: volume inside a kitchen that exists on the drawing but cannot be loaded or unloaded in practice, usually blind corners and over-height shelves.
Why do brand new kitchens still feel wrong to cook in?
Because the layout was drawn for an average household that fewer and fewer Indian families resemble. Four separate shifts have pulled real cooking behaviour away from the template, and a standard shape absorbs none of them.
- Households got smaller and more nuclear. NFHS-5 (2019 to 2021) recorded nuclear households at 58.2%, with average household size falling from 4.6 to 4.4 members, as Policy Circle summarised in March 2025. A kitchen sized for the household of a decade ago is planning for people who have left.
- Home footprints moved in both directions at once. Anarock data reported by Business Standard in February 2026 put the average apartment across India's top seven cities at 1,676 sq ft in 2025, up 17% from 1,420 sq ft in 2023.
- The same template now spans very different homes. In that Anarock set, the Mumbai Metropolitan Region averaged the smallest unit at 904 sq ft while Delhi NCR grew 30% to 2,466 sq ft. One default kitchen shape cannot serve a spread that wide.
- The cooking load is concentrated on very few people. In the 2019 Time Use Survey, cooking, cleaning and childcare together took almost 85% of women's unpaid working time, which means layout errors are paid for by the same person every day.
Scale makes the default sticky. IMARC Group valued India's modular kitchen market at USD 3.79 billion in 2026, and volume at that level rewards repeatable standard modules over household-specific planning.
What has changed that the old layout rules miss?
The single biggest change is that Indian kitchens are rarely single-user spaces, and the work triangle was never designed for more than one cook. Designers have been moving to task zones for exactly this reason.
"Each of these tasks needs a separate area for work and should maintain separation from the other tasks."
Jane Lockhart, founder, Jane Lockhart Design, quoted in Livingetc, March 2024
The triangle also degrades fastest in the exact condition most Indian households live in, which is two people in the kitchen at the same time.
"The biggest disadvantage of the cooking triangle is if there are multiple cooks working together in the kitchen."
Laura Williams, founder, ATX Interior Design, quoted in Livingetc, March 2024
Indian cooking also loads zones unevenly. Wet grinding, pressure cooking, tempering and the daily volume of utensils put far more pressure on the wash and prep zones than a template drawn for baking and plated meals assumes.
Zone thinking fixes something the triangle cannot express: how much uninterrupted counter each task needs. A triangle can be geometrically perfect while leaving no clear run to roll out rotis.
How do you map your household's cooking pattern before choosing a layout?
Observe a normal week before anyone draws a line, and write the pattern down as numbers. Five records are enough to drive a layout decision.
- Count simultaneous users. Note how many people are in the kitchen at peak, and whether that includes domestic help, a spouse or a parent. Two regular users change clearance from a comfort item to a requirement.
- Log an ordinary weekday menu, not a festival one. Record the appliances and vessels actually used, including the mixer, pressure cooker and the largest pan. Layouts fail on the ordinary day, not the exceptional one.
- Trace four flows. Follow groceries from door to storage, raw material from storage to prep, cooked food from hob to serving, and dirty utensils from table to wash to dry. Count the crossings where two flows collide.
- Measure the users, not the standard. Record the height and comfortable overhead reach of each regular cook. A counter and shelf height set for one user becomes a daily strain for a shorter or taller second user.
- Record interruption traffic. Note how often non-cooks walk through for water, snacks or the fridge. Heavy through-traffic rules out layouts that put circulation inside a work zone.
Which kitchen layout suits which kind of household?
Match the layout to the pattern you recorded, not to the shape of the room. The table below maps common Indian household patterns to the layout that usually fits and the failure to watch for.
|
Household cooking pattern |
What the pattern demands |
Layout that usually fits |
Main failure to watch for
|
|---|---|---|---|
|
One main cook, nuclear family, compact apartment |
Short, tight zones and no wasted steps |
Single wall or compact L |
Prep counter squeezed out by the sink and hob |
|
Two people cooking together most days |
Two independent prep surfaces and passing clearance |
Parallel (galley) or L with island |
Clearance set for one body width, so cooks block each other |
|
Family cook plus domestic help at the same time |
Wash zone separated from the cook zone |
U-shape or L plus a second sink point |
One sink forcing washing and prep to compete |
|
Heavy daily Indian cooking (grinding, pressure cooking, tempering) |
Long uninterrupted prep run, heat-tolerant surfaces, strong extraction |
U-shape or L with a dedicated appliance bay |
Appliances added after the layout is frozen, eating the prep run |
|
Frequent guests, open-plan living |
Visual separation of mess from the seating side |
Island or peninsula with a service-side counter |
Island placed inside the main work path |
|
Ageing parents using the kitchen |
Most-used items inside a seated or low-reach band |
Any shape, with drawers instead of deep shelves |
Daily items stored above shoulder height |
What should you judge a layout plan on now?
Judge the plan on evidence of your household, not on the renders. Five criteria separate a planned layout from a styled one.
- Movement evidence before geometry. The plan should cite your own counts: simultaneous users, flow crossings, user heights. A layout that cannot name these was fitted to the room, not the family.
- Zone sizing stated in millimetres. Ask for the length of the clear prep run and the floor clearance between opposing runs. Numbers you can check beat adjectives like "spacious".
- Ergonomics resolved per user, not per standard. Counter height, drawer versus shelf, and the contents of the top band should trace back to the measured reach of your regular cooks.
- Material and hardware matched to zone load. The wash and tempering zones take moisture and heat that the far end of the kitchen never sees, so the same specification everywhere is a cost or a failure waiting to happen.
- One accountable party from plan to installation. Layout intent is lost in the handoffs between designer, factory and site. Single-point responsibility is what keeps the planned clearance from shrinking during fitting.
What should you look for in the team planning your layout?
Look for a team that interrogates your routine before it shows you a design. Six checks tell you quickly whether you are getting planning or decoration.
- They ask behavioural questions first. Who cooks, how many at once, what the weekday menu is, and who walks through. A design shown before these questions is a template.
- They measure your people. Heights and reach recorded on site, with counter and shelf heights set from them, not from a default figure.
- They walk the flows with you. A physical or marked-out walkthrough of grocery, prep, serve and wash paths, with collisions pointed out and resolved.
- They name every material and hardware item by zone. Written specification per zone, so you can see why the wash run differs from the dry storage run.
- They control their own manufacturing tolerance. Consistent module sizing and edge finishing is what lets a planned clearance survive production and fitting.
- They own the installation. The people answerable for the drawing should be answerable for the fit, including services alignment and post-fit adjustment.
Who can take a lifestyle-led layout from plan to installed kitchen?
Nuovo Kitchens & Wardrobes is a design-and-execution brand for residential modular kitchens and wardrobes, working with homeowners, architects and interior designers on new homes, renovations, apartments and villas. The practice is built around the part most layouts lose, which is carrying design intent through storage planning, materials, hardware, manufacturing and professional installation without a handoff where accountability disappears. You can see how that design-to-execution approach is applied at Nuovo Kitchens & Wardrobes.
If you have started recording your household's cooking pattern, bring those notes to a conversation rather than a shape you liked. Browse the modular kitchen work on the Nuovo site, read more planning guides on the Nuovo kitchen and wardrobe blog, or talk through your kitchen or wardrobe requirement with the Nuovo team and work out which layout your routine actually asks for.
Frequently asked questions
Is the kitchen work triangle still relevant in Indian kitchens?
It is still a useful check for a single-cook kitchen, but it is not sufficient. The triangle says nothing about how much uninterrupted prep counter you need or whether two people can work without blocking each other. Use it to sanity-check distances, then plan zones for the number of people who actually cook.
How much clearance do I need if two people cook at the same time?
You need enough clear floor between opposing runs for one person to work while another passes behind, which is materially more than a single-cook kitchen needs. Ask your designer to state the figure in millimetres and then physically test it on site with two people before the layout is frozen. Clearance is the first thing lost when a layout is squeezed to add storage.
Should I choose the layout shape or the room first?
Record your cooking pattern first, then test which shapes the room can accommodate. Starting from a shape you saw online forces your routine to fit the drawing. Starting from the routine usually leaves you with two or three viable shapes and a clear reason to pick one.
Does a bigger kitchen automatically work better?
No. Extra area improves a kitchen only if it lengthens the prep run, widens clearance or separates competing zones. Area added as more overhead cabinets or a deeper blind corner adds storage you cannot comfortably load, which is why average home sizes rising 17% between 2023 and 2025 in Anarock's top-seven-cities data does not by itself mean better kitchens.
How do I plan for ageing parents without making the kitchen look institutional?
Move daily items into drawers within a low reach band and keep the top band for rarely used things. Principles from universal design cover reach, grip and seated access without changing how the kitchen looks. The visible finish is unaffected, because the adjustments are in storage type and shelf height.
When in the project should the layout be frozen?
Freeze the layout before any manufacturing begins and after you have walked the flows and confirmed appliance sizes. Appliances decided later are the most common cause of a prep run being cut short. Changing a layout after production has started is where cost, delay and compromise usually enter.
Sources
- Observer Research Foundation, "Underlining the work that women do: Findings from Time Use Survey 2024", March 2025
- Policy Circle, "Nuclear families and retail stores: Modern India is redefining home, commerce", March 2025 (NFHS-5 data)
- Business Standard, "Luxury shift drives 17% rise in average apartment sizes across top cities", February 2026 (Anarock data)
- IMARC Group, India Modular Kitchen Market report, 2026
- Livingetc, "What is the kitchen work triangle? Designers explain this almost 100-year-old design rule", March 2024
-
How good quality furniture can improve overall efficiency

-
Increase productivity with use of good quality office furniture.

-
Your Comfort is our first priority.

-
Benefits of modular kitchen

-
Advantages of Modular Kitchens over traditional Kitchens

-
10 Tips for Planning the Perfect Modular Kitchen

-
How to Choose the Right Office Chair for Your Needs

-
How to Care for and Maintain Your Modular Kitchen

-
The Role of Color in Office Furniture

-
How do you set a table for dinner?

-
Kitchen Pricing Breakdown

-
How to Verify a Kitchen or Wardrobe Company's Real Work Before You Pay an Advance

-
Modular vs Carpenter Made Kitchens: Which Common Beliefs Actually Hold Up in 2026?
-
How Families Can Agree on a Kitchen or Wardrobe Without Months of Back and Forth
-
Kitchen Pricing Myths That Quietly Cost Indian Homeowners Money

-
Kitchen Workflow Myths: Why a New Kitchen Can Still Feel Tiring to Cook In
-
Kitchen and Wardrobe Design Myths That Quietly Date Your Home

-
Hardware Myths That Quietly Shorten the Life of Indian Kitchens and Wardrobes

-
Kitchen Execution Myths: Why Projects Stall After the Design Is Approved
-
7 Vendor Myths That Decide Whether Your Modular Kitchen Turns Out Well
-
Kitchen Maintenance Myths: What Really Keeps an Indian Kitchen Easy to Clean

-
Kitchen Ergonomics Myths That Quietly Make Indian Kitchens Exhausting To Use

-
Kitchen and Wardrobe Timeline Myths: What Actually Decides When Your Project Finishes

-
Why Families Stall on Kitchen and Wardrobe Decisions, and What Actually Works
-
Kitchen and Wardrobe Mistake Myths: What Really Causes Regret in Indian Homes

-
Why Beautiful Kitchens Stop Working: The Practicality Myths Worth Questioning Before You Build