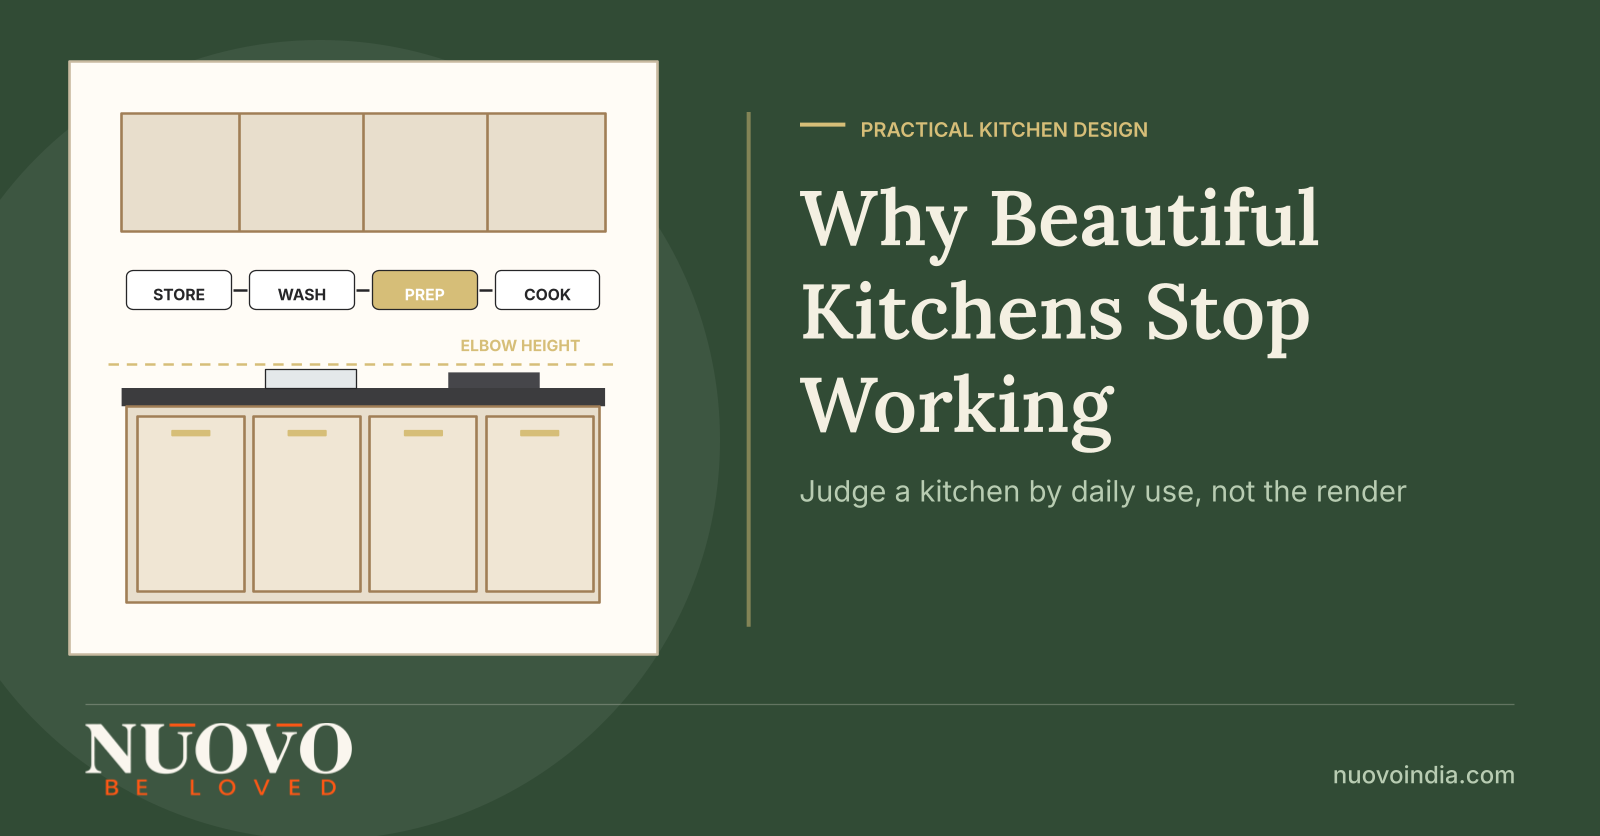
Why Beautiful Kitchens Stop Working: The Practicality Myths Worth Questioning Before You Build
In the 2026 U.S. Houzz Kitchen Trends Study of 1,780 homeowners, 38 percent said they were renovating because their kitchen had deteriorated or stopped working, three points higher than the previous year. Most of those kitchens had been approved, years earlier, on how they looked.
That gap between approval and daily use has very little to do with taste.
Why do good looking kitchens stop working?
Beautiful kitchens fail when a design is judged on how it photographs rather than on how it is used. A kitchen is used in short, repeated movements: reaching, bending, opening, wiping, setting things down. Choices that look calm in a render, such as a long unbroken counter, open shelves, an oversized island or deep corner cabinets, often remove landing space, reachable storage or ventilation.
The failure is rarely the material itself, it is usually the planning sequence, where finishes get locked before storage, workflow, hardware and appliance positions are settled. Practical kitchens are planned around habits first and styled second.
What does a practical kitchen actually mean?
A practical kitchen is one where the most frequent tasks need the fewest movements, and where nothing in daily use depends on the user adapting to the furniture. Practicality is measurable, not a matter of opinion.
Three terms do most of the work in this conversation:
- Ergonomics: matching counter heights, reach zones and appliance positions to the people who actually cook, rather than to a standard drawing.
- Work zones: the grouping of store, prep, cook and clean activities so they do not collide. The older kitchen work triangle guideline keeps the cooktop, sink and refrigerator between roughly 1.2 m and 2.7 m of each other for this reason.
- Dead storage: space that exists on the drawing but cannot be reached, seen or loaded comfortably, such as blind corners, very deep kitchen cabinets and shelves above shoulder height.
A design can score well on finishes and badly on all three. That is the kitchen that disappoints in month four.
How much does kitchen dysfunction actually cost a household?
It costs time every single day, and in Indian homes that time is substantial. India's Time Use Survey 2024, released by the Ministry of Statistics and Programme Implementation in March 2025, found that 81.5 percent of females aged 6 and above participated in unpaid domestic services on a given day, averaging 289 minutes.
Against that, small planning errors compound:
- Style, not function, still drives most renovation briefs. In the 2026 Houzz study, 41 percent of homeowners cited dissatisfaction with their old kitchen's style and 78 percent were changing style altogether.
- Storage is being bought back later at a premium. The same 2026 study found 76 percent of renovating homeowners adding built-in features, with pantry cabinets the most common at 47 percent.
- Space itself is no longer the constraint people assume. Anarock data reported by Business Standard in February 2026 put the average apartment across India's seven tier-1 cities at 1,676 sq ft in 2025, up 17 percent from 1,420 sq ft in 2023, though the Mumbai Metropolitan Region still averaged 904 sq ft against Hyderabad's 2,600 sq ft.
- Ventilation is being corrected after the fact. IMARC Group valued India's kitchen chimney market at USD 1.76 billion in 2025 and projects USD 2.82 billion by 2034, a 5.14 percent CAGR, driven partly by the grease load of high-oil, high-spice cooking.
None of those numbers describe a taste problem. They describe planning that happened in the wrong order.
Why does this keep happening in well designed homes?
Because the kitchen is the one room selected from images and lived in through motion, and images cannot show motion. The brief arrives as a mood board, so the first decisions made are colour, finish and layout silhouette, which are exactly the decisions that should come last.
Two structural reasons sit underneath that. First, India's organised modular segment is still maturing: IMARC Group sized the India modular kitchen market at USD 3.62 billion in 2025, growing to USD 4.86 billion by 2034 at a 3.16 percent CAGR, which means a large share of 2026 buyers are first-time buyers with no reference for what to ask.
Second, Indian cooking is unusually demanding on a kitchen. Daily tadka, pressure cooking, wet masala prep, large utensils and frequent washing put load on finishes, hinges, channels and extraction in a way that most global design references were never tested against.
So the design that performs well in a European catalogue is not automatically the design that survives a Monday evening in Gurgaon or Chennai.
Which practicality myths cause the most regret?
The myths below account for most of the "it looks great but" conversations that happen after handover. Each one is a reasonable aesthetic instinct applied without a usage test. Three of them, open shelving, the kitchen island and high-gloss fronts, come up in almost every planning conversation.
|
Myth |
What happens in daily use |
What to plan instead
|
|---|---|---|
|
A beautiful kitchen is automatically a good kitchen |
Finishes get locked before appliance and storage positions, so function is fitted around decoration |
Freeze the layout, zones and storage list first, then choose finishes within that frame |
|
Open shelves keep a kitchen looking airy |
Shelves collect grease and dust within weeks in high-oil cooking, and need to stay styled to look right |
Use closed storage for daily items and limit open display to one small, wipeable run away from the hob |
|
An island always improves a kitchen |
An oversized island narrows circulation, breaks the cook-to-sink path and becomes a drop zone |
Size the island by the clearance left around it, and give it one defined job such as prep or seating |
|
Handleless and seamless always means easier |
Push-to-open and routed grooves add touch points, and fingerprints and spills show more on flush fronts |
Mix profiles: handleless where it is reached rarely, gripped hardware on heavy and wet-zone drawers |
|
More cabinets means more storage |
Deep and high units create dead storage, and the family keeps using the same two reachable shelves |
Plan drawers over shutters in base units, and allocate storage by how often an item is used |
|
Glossy fronts look premium, so they perform premium |
High gloss shows swirl marks, hard-water spotting and edge wear faster in humid and heavily used kitchens |
Judge a finish by its cleaning method and its edge banding, not by showroom reflectivity |
|
Extraction is an appliance decision, not a design decision |
Ducting gets routed after cabinetry is fixed, so suction, duct length and hob clearance all compromise |
Fix hob position, hood size and duct path at layout stage, before cabinetry is released to production |
What do designers refuse to put in their own kitchens?
Working designers tend to be stricter about practicality than their clients are, and they are specific about which showpiece features they avoid. Interviewed for Livingetc in 2026, several named the features they would not repeat at home.
"One thing I would never include in my own kitchen is an oversized island simply for the sake of having one. I would always favor a smaller, beautifully proportioned island, or no island at all."
Maureen Gomez, interior designer, Maureen Gomez Interiors, speaking to Livingetc
The same instinct shows up in built-in seating, where a fixed element locks a family into one way of using the room.
"I would skip a banquette in my own kitchen. I want it to accommodate real life, not dictate it."
Alexis Ryder, Associate Partner, Robert A.M. Stern Architects, quoted in the same Livingetc feature
Both comments point the same way: a feature earns its place by what it does on an ordinary day, not by what it adds to a photograph.
What should you judge a design on instead of the render?
Judge it on five things that predict daily performance, none of which are visible in a 3D view. These are the questions that separate a drawing from a plan.
- Does the design start from your routine? Ask whether anyone recorded how many people cook together, what gets cooked daily, and where groceries, utensils and appliances currently live.
- Is storage allocated by frequency and reach? A practical plan names what goes into each unit, keeps daily items between knee and shoulder height, and treats corners as a solved problem.
- Are materials and hardware specified, not just branded? The specification should state core type, moisture exposure, edge banding and the hinge, channel and lift mechanism chosen for each application.
- Is manufacturing repeatable? Machine-cut panels, controlled tolerances and factory edge banding produce shutters that still align two monsoons later, which hand-finishing on site rarely matches.
- Is one party accountable from drawing to installation? Most execution failures are handoff failures, between designer, factory, site, electrical, plumbing and the stone or countertop vendor.
What should you check before approving a kitchen or wardrobe design?
Run this check before you sign off, because every item below is cheap to fix on paper and expensive to fix after production. None of it requires technical training.
- Walk the plan physically. Mark the layout on the floor with tape, then mime a full cooking and cleaning cycle, including opening two units at once.
- Ask for a written storage schedule. If no one can tell you which drawer holds the pressure cooker or where the ironing board lives, the storage is not planned yet.
- Check reach, not dimensions. Have the shortest and tallest regular users test counter height, top shelf access and the wardrobe hanging rod before approval.
- Interrogate the wet and hot zones. Confirm what sits under the sink, beside the hob and behind the hood, and what material and hardware grade those positions get.
- Get the sequence in writing. Ask which decisions must be frozen before production starts, and what a change after that point costs in time.
- Ask who installs it. Find out whether installation is done by the manufacturer's own trained team or subcontracted, and who returns if a hinge sags in month eight.
How do you find a partner who designs for daily use?
Look for a team that treats design and execution as one responsibility rather than two quotations. Nuovo Kitchens and Wardrobes works as a design-to-execution partner for modular kitchens and wardrobes in residential projects, planning storage, materials, hardware and installation as a single sequence rather than a set of separate decisions. The practice works with homeowners as well as architects and interior designers across new homes, renovations, apartments and villas.
If you are planning a kitchen or wardrobe in 2026, the useful next step is a conversation about how you actually cook and store, before any finish is selected. You can see how Nuovo approaches modular kitchens and wardrobes or discuss your requirement with the Nuovo team, and bring your floor plan and your current frustrations with you, because those two things shape a practical design more than any reference image will.
Frequently asked questions
Is a kitchen island practical in an Indian apartment?
An island works when the clearance around it stays generous, roughly a metre on the circulation sides, and when it has one defined job such as prep or seating. In narrower apartment kitchens an island usually costs more in movement than it adds in surface. A peninsula or an extended counter often delivers the same benefit without blocking the cook-to-sink path.
Are open shelves a bad idea in Indian kitchens?
They are not bad, but they are high maintenance where daily cooking involves tempering, frying and strong spices, because airborne grease settles on every exposed surface. Keep open shelving short, away from the hob, and limited to items you use often enough to wipe naturally. Everything else performs better behind a shutter.
Does matte always perform better than gloss?
Matte generally hides fingerprints, water spots and fine scratches better, which matters in humid and heavily used kitchens. Gloss is not disqualified, but it needs a disciplined cleaning routine and good edge detailing to stay looking new. Ask for the cleaning method and the edge banding specification before choosing either.
Should layout or materials be decided first?
Layout, zones and storage come first, then appliances and hardware, then finishes. Deciding finishes early is the single most common reason a kitchen ends up looking right and working poorly. Once the layout is frozen, almost any finish can be made to suit it.
How do I test a design before approving it?
Tape the layout onto the actual floor and act out a full cooking cycle, including carrying a hot vessel from hob to sink. Then ask the design team to point out, on the drawing, where every daily item will live. Anything you cannot locate in that exercise will be a problem after handover.
How much of a wardrobe problem is really a design problem?
Most wardrobe complaints are about internal planning rather than size: wrong depth, too many small sections, and hanging space that does not match what the family owns. Measuring an actual wardrobe inventory before design fixes more than adding another unit does. Depth, rod height and drawer placement decide whether the space gets used.
Sources
- 2026 U.S. Houzz Kitchen Trends Study, Houzz Research
- Time Use Survey 2024, Ministry of Statistics and Programme Implementation, Press Information Bureau, March 2025
- Anarock data on average apartment sizes in tier-1 cities, Business Standard, February 2026
- India Kitchen Chimney Market Report, IMARC Group, 2025
- India Modular Kitchen Market Report, IMARC Group, 2025
- What designers would never include in their own kitchens, Livingetc, 2026
- Kitchen work triangle, Wikipedia
- Kitchen island, Wikipedia
- Kitchen cabinet, Wikipedia
- Countertop, Wikipedia
-
How good quality furniture can improve overall efficiency

-
Increase productivity with use of good quality office furniture.

-
Your Comfort is our first priority.

-
Benefits of modular kitchen

-
Advantages of Modular Kitchens over traditional Kitchens

-
10 Tips for Planning the Perfect Modular Kitchen

-
How to Choose the Right Office Chair for Your Needs

-
How to Care for and Maintain Your Modular Kitchen

-
The Role of Color in Office Furniture

-
How do you set a table for dinner?

-
Kitchen Pricing Breakdown

-
How to Verify a Kitchen or Wardrobe Company's Real Work Before You Pay an Advance

-
Modular vs Carpenter Made Kitchens: Which Common Beliefs Actually Hold Up in 2026?

-
How Families Can Agree on a Kitchen or Wardrobe Without Months of Back and Forth
-
Kitchen Pricing Myths That Quietly Cost Indian Homeowners Money

-
Kitchen Workflow Myths: Why a New Kitchen Can Still Feel Tiring to Cook In
-
Kitchen and Wardrobe Design Myths That Quietly Date Your Home

-
Hardware Myths That Quietly Shorten the Life of Indian Kitchens and Wardrobes

-
Kitchen Execution Myths: Why Projects Stall After the Design Is Approved
-
7 Vendor Myths That Decide Whether Your Modular Kitchen Turns Out Well
-
Kitchen Maintenance Myths: What Really Keeps an Indian Kitchen Easy to Clean

-
Kitchen Ergonomics Myths That Quietly Make Indian Kitchens Exhausting To Use

-
Kitchen and Wardrobe Timeline Myths: What Actually Decides When Your Project Finishes

-
Why Families Stall on Kitchen and Wardrobe Decisions, and What Actually Works
-
Kitchen and Wardrobe Mistake Myths: What Really Causes Regret in Indian Homes