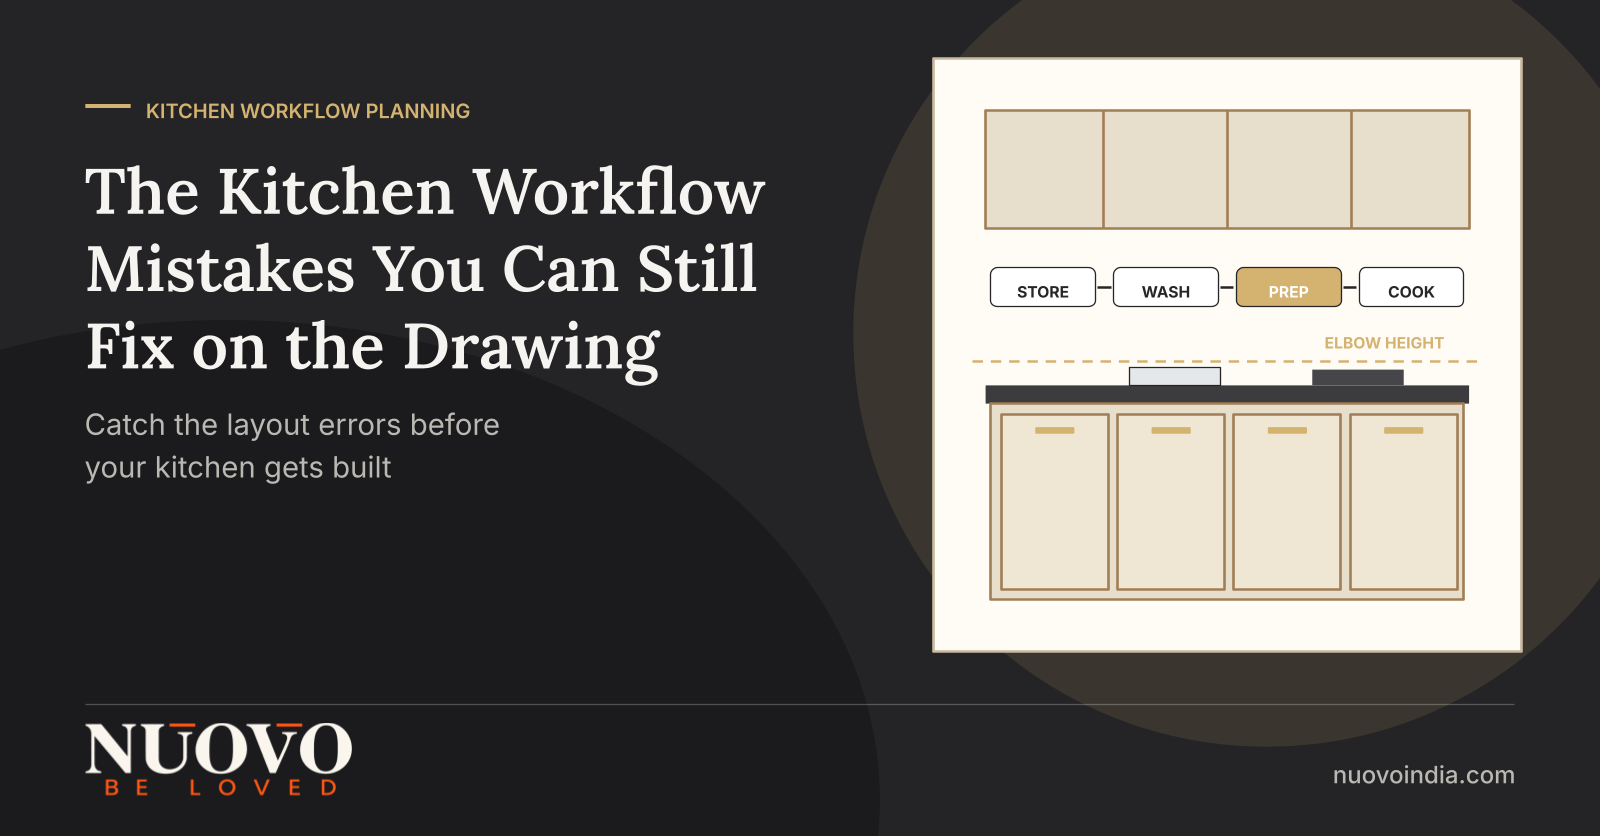
The Kitchen Workflow Mistakes You Can Still Fix on the Drawing
The layout rule that still shapes most kitchen drawings was finalised in a university study that ran from 1946 to 1949, in an era of one cook, one small refrigerator and no dishwasher. According to Wikipedia's account of the kitchen work triangle, the term comes from a University of Illinois design study of that period, built on 1920s time and motion work. Most kitchens being installed in 2026 are still measured against it, and most of the daily frustration people report has nothing to do with the triangle at all.
Quick answer: what are the most common kitchen workflow mistakes?
The most common kitchen workflow mistakes are a work aisle too narrow for two people, household traffic cutting through the cooking zone, no landing counter beside the hob and sink, a sink and drying area planned apart from each other, appliances selected after the cabinets were designed, and lighting placed behind the user so the body casts a shadow on the counter.
Each one is invisible on a pretty elevation and obvious within a week of moving in. All of them are cheap to correct while the plan is still a drawing, and expensive once modules are manufactured. The test is movement, not appearance: walk your own cooking routine across the plan before approving it.
What does kitchen workflow actually mean?
Kitchen workflow is the sequence of movements, reaches and surface space your actual cooking routine demands, measured end to end. A kitchen is a room where food is prepared and cooked, and workflow is the difference between a room that holds those activities and a room that supports them.
Four terms are worth knowing before you read any plan. They come up in every serious layout conversation.
- Work triangle: the notional lines joining the cold storage, the sink and the cooking point, used as a quick efficiency check on a single cook layout.
- Zones: named areas for storing, washing, prepping, cooking and serving, each holding the tools and ingredients used in it.
- Work aisle: the clear floor width between two facing runs of counter, tall cabinets or appliances.
- Landing area: the uninterrupted counter immediately next to an appliance or sink, where hot vessels and wet items are set down.
Two further ideas sit underneath all of this. Ergonomics, the scientific study of how people interact with the other elements of a system, is what decides whether a counter height and reach zone suit the people who will use them, and kitchen cabinets are fitted furniture, which means their sizes are decided once and lived with for years.
What does a poor workflow actually cost you every day?
It costs time and physical effort in the room where Indian households already spend a large share of their unpaid working hours. Workflow is not a design luxury, it is a daily tax that compounds.
- India's Time Use Survey 2024, conducted by the National Statistics Office between January and December 2024 and analysed by the Observer Research Foundation in March 2025, found women aged 15 to 59 spending 305 minutes a day on unpaid domestic and care work, against 88 minutes a day for males aged 6 and above.
- In the 2026 US Kitchen Trends Study by Houzz, fielded in July 2025 among 1,780 respondents, 52 percent of renovating homeowners modified their kitchen layout, making layout the single most common major change. Read that as homeowner behaviour in the United States rather than as Indian pricing.
- In the same 2026 Houzz study, 68 percent of renovated kitchens stayed roughly the same size, so most of those layout gains had to come from better planning inside an unchanged footprint.
- TechSci Research, in a February 2026 report, valued India's modular kitchen market at 6.17 billion US dollars in 2025 and projected 12.32 billion US dollars by 2031 at a 12.2 percent compound annual growth rate.
Put those together and the pattern is clear. Spending on Indian kitchens is rising quickly, floor areas are not, and the hours spent inside them are substantial.
Why do workflow mistakes survive all the way into a finished kitchen?
Because kitchens are approved as pictures and used as processes. A 3D view is judged on finish, symmetry and colour, none of which reveal a 30 inch gap between two counters or a fridge door that blocks the only route to the sink.
The second reason is that the reference rule is often applied without being adapted. Design opinion has moved on from treating the triangle as the answer, particularly in open layouts. "In today's world, where most kitchens are open plan, this rule is now redundant," said Georgina Wilson, architect and founder of Georgina Wilson Associates, in a Woman & Home feature published in January 2025.
That does not mean workflow thinking is optional. It means the starting point has to be your routine, not a diagram.
"The ideal layout for the kitchen space is going to be the one that works best for how you use it," said Sinead Trainor, kitchen category manager at LochAnna Kitchens, in the same January 2025 Woman & Home feature, adding that "adopting a workflow-focused layout akin to the 'working triangle' is an essential starting place."
The third reason is sequencing. Appliance models, sink type and waste handling are often decided after cabinet sizes are frozen, which turns a planning decision into a carpentry problem.
Which workflow mistakes show up most often in Indian kitchens?
Six mistakes account for most of the complaints, and all six are measurable on a plan before anything is manufactured. Each one below names what to check and the number to check it against.
Is the work aisle wide enough for two people?
A work aisle should be at least 42 inches (1,067 mm) wide for one cook and at least 48 inches (1,219 mm) where two people work together, per the Kitchen Planning Guidelines published by the National Kitchen and Bath Association. Walkways that pass through, as opposed to work aisles, should be at least 36 inches (914 mm).
In parallel kitchens this is the first number to lose when a designer adds depth to the counters. Two people, an open dishwasher and a bent back all need the same floor.
Does household traffic cut through the cooking zone?
If the route to a utility balcony, a dining area or a service door crosses between the sink and the hob, the layout has a traffic conflict, and no amount of finish will fix it. The NKBA guidance keeps major traffic out of the work triangle and limits how far an obstacle may intrude into a leg.
This is common in Indian apartments where the kitchen doubles as the path to the washing machine. Plan the crossing deliberately, behind the work line rather than through it.
Is there landing space beside the hob and the sink?
You need at least 12 inches (305 mm) of clear counter on one side of the cooking surface and 15 inches (381 mm) on the other, and at least 24 inches (610 mm) on one side of the sink with 18 inches (457 mm) on the other, following the same NKBA guidelines. Those are the surfaces where a hot cooker or a loaded colander lands.
Indian cooking makes this stricter, not looser, because pressure cookers, kadhais and large vessels need somewhere to go immediately. A hob pushed into a corner to gain a drawer run is a false economy.
Are the sink, the drying zone and the dishwasher planned as one unit?
They should be, and the dishwasher edge should sit within 36 inches (914 mm) of the sink edge under the NKBA guidelines, because the whole washing cycle is one continuous movement. Indian households wash high volumes of large vessels, so the wet zone needs drying and draining space designed in, not improvised later.
In the 2026 Houzz study, 53 percent of island owners installed at least one appliance in the island, dishwashers in 35 percent of cases. An island dishwasher that sits across an aisle from the sink creates a wet trip across the walkway several times a day.
Were the appliances chosen before or after the cabinets were designed?
Appliances must be chosen first, by model and dimension, because a chimney width, a hob cut-out, an oven housing and a water purifier position all change cabinet sizes. Choosing them later is the most reliable way to end up with a filler panel where a drawer should have been.
The same applies to the gas cylinder, the inlet point and the waste bin. These are workflow items, not accessories.
Does the lighting put your shadow on the counter?
If the only light sits behind the person at the counter, the work surface is in shadow, and a well planned layout can still be tiring to use. Light belongs under the wall cabinets and above the work line, not only in the ceiling centre.
The 2026 Houzz study found undercabinet and recessed lighting each specified by 72 percent of renovating homeowners, which suggests task lighting is now treated as part of the layout rather than a finishing touch.
Which layout suits which home, and where does each one fail?
The right layout is the one that matches your room shape, your traffic and the number of people cooking, and every layout has one predictable weakness. Use the table to find your weakness early.
|
Layout |
Works best when |
Most common workflow failure |
What to check on the drawing
|
|---|---|---|---|
|
Single wall (straight) |
Compact apartments and narrow utility kitchens |
Everything competes for one counter, so prep space disappears while cooking |
A continuous prep run of at least 24 inches between sink and hob |
|
Parallel (galley) |
Two facing walls and a single cook or a cook plus helper |
The aisle is squeezed below 42 inches once counter depth is finalised |
Clear aisle width with drawers and the dishwasher door open |
|
L shaped |
Corner rooms and kitchens that open to dining |
The corner becomes dead storage and the long leg becomes a corridor |
A named corner solution and the traffic route kept outside the work line |
|
U shaped |
Larger kitchens with heavy daily cooking and bulk storage |
Two internal corners and reach distances that grow with the footprint |
Triangle legs between 4 and 9 feet, and both corners resolved |
|
Island or peninsula |
Open plan homes with enough width for two aisles |
Appliances split across the aisle, creating wet and hot trips |
At least 42 inches on every side, and the sink and dishwasher on the same run |
For reference, the 2026 Houzz study found that among US homeowners who changed their layout, 35 percent moved to an L shape, 31 percent to a U shape and 14 percent to a galley. Shape follows the room, so treat those shares as popularity rather than as advice.
What should you judge a kitchen design partner on?
Judge them on whether they design from your routine and verify it with numbers, not on how good the render looks. Four criteria separate the two approaches.
- They map your routine before they draw. Questions about who cooks, how many cook together, daily vessel volumes, appliance list, utensil sizes and waste handling produce a layout. Questions about wall length produce a quotation.
- They design storage against an inventory. Storage planned from what you actually own, and how often you reach for it, is what keeps counters clear once you move in.
- They state clearances in writing. Aisle width, landing areas, triangle legs and appliance clearances should appear as dimensions on the plan, not as reassurances.
- They carry the design through manufacturing and installation. Factory consistency and a single accountable installer are what keep a 1,067 mm aisle at 1,067 mm on site.
What should you check before the design is frozen?
Run these five checks on the final plan, before any payment and before manufacturing is released. Every one of them is a workflow item that cannot be corrected later without cost.
- Walk the plan. Trace your real routine on the drawing, from cold storage to prep to cooking to serving to washing, and count the crossings and backtracks.
- Check the aisle with doors open. Confirm the clear width with a drawer, a tall unit door and the dishwasher door open at the same time.
- Confirm landing areas in millimetres. Clear counter beside the hob and on both sides of the sink, dimensioned on the plan.
- Freeze appliances and services first. Model numbers, cut-out sizes, chimney width, purifier and cylinder position recorded before cabinet sizes are final.
- Check light against the work line. Task light above every working surface, with the user's own shadow accounted for.
A plan that survives all five is a plan that will still feel right in year five. A plan that fails two of them will feel wrong in week one.
Where does a single design-to-execution partner fit in?
Nuovo Kitchens & Wardrobes works with homeowners, architects and interior designers on modular kitchens and wardrobes for apartments, villas and independent homes, covering design, storage planning, materials and hardware, manufacturing and professional installation. Workflow is where that structure matters, because the aisle widths, landing areas and appliance clearances agreed at design stage are only real if the same team manufactures the modules and installs them. Decisions about movement, storage and sequencing are settled together rather than renegotiated on site, which is the practical case for a single design-to-execution partner for kitchens and wardrobes.
If you are planning a kitchen or renovating one, you are welcome to explore Nuovo's modular kitchen and wardrobe work or to talk through your layout and storage requirements with the Nuovo team and walk your own routine across the plan before anything is finalised.
Frequently asked questions
Is the kitchen work triangle still relevant for Indian kitchens?
It is still a useful first check for a single cook layout, and it is no longer sufficient on its own. Indian kitchens often have two people working, heavy vessel washing and a traffic route to a utility area, which the original model did not consider. Use the triangle to catch obvious errors, then plan zones around your actual routine.
What is the minimum width for a parallel kitchen aisle?
The NKBA Kitchen Planning Guidelines recommend at least 42 inches (1,067 mm) of clear work aisle for one cook and at least 48 inches (1,219 mm) where two people cook together. Measure between finished counter faces and tall cabinet faces, not between raw walls. Then confirm it again with drawers and appliance doors open.
Should the hob or the sink be placed under the window?
The sink is usually the better choice, because it needs no flue and benefits from light and drying air, while a hob under a window raises flame, grease and chimney routing problems. Where the window is the only source of light, check that the sink position still leaves the required landing counter on both sides. The decision should follow your ventilation plan, not habit.
How do I plan a kitchen workflow when two people cook together?
Give them separate surfaces and a wider aisle, so prep and cooking do not share one counter. Plan at least 48 inches of aisle, a second prep surface away from the hob, and duplicate access to water and waste if the budget allows. The goal is two routines that do not cross.
Can a workflow mistake be fixed after installation?
Some can, at a cost, and the important ones usually cannot. Lighting, internal accessories and some storage can be changed later, while aisle width, appliance positions and landing areas are fixed by the module sizes and the service points. This is why the plan stage, not the site stage, is where workflow is decided.
Does a bigger kitchen automatically work better?
No, and beyond a point extra size works against you, because reach distances and corners grow with the footprint. In the 2026 Houzz study, 68 percent of renovated kitchens stayed about the same size, and the gains came from planning rather than area. A tightly planned compact kitchen usually outperforms a loosely planned large one.
Sources
- National Kitchen and Bath Association, Kitchen Planning Guidelines with Access Standards
- Houzz, 2026 US Kitchen Trends Study (1,780 respondents, fielded 6 to 30 July 2025)
- Observer Research Foundation, Underlining the work that women do: findings from Time Use Survey 2024 (8 March 2025)
- Woman & Home, Is the kitchen triangle still relevant? We asked design experts (25 January 2025)
- TechSci Research, India Modular Kitchen Market forecast to 2031 (February 2026)
- Wikipedia, Kitchen work triangle
- Wikipedia, Kitchen
- Wikipedia, Human factors and ergonomics
- Wikipedia, Kitchen cabinet
-
How good quality furniture can improve overall efficiency

-
Increase productivity with use of good quality office furniture.

-
Your Comfort is our first priority.

-
Benefits of modular kitchen

-
Advantages of Modular Kitchens over traditional Kitchens

-
10 Tips for Planning the Perfect Modular Kitchen

-
How to Choose the Right Office Chair for Your Needs

-
How to Care for and Maintain Your Modular Kitchen

-
The Role of Color in Office Furniture

-
How do you set a table for dinner?

-
Kitchen Pricing Breakdown

-
How to Verify a Kitchen or Wardrobe Company's Real Work Before You Pay an Advance

-
Modular vs Carpenter Made Kitchens: Which Common Beliefs Actually Hold Up in 2026?

-
How Families Can Agree on a Kitchen or Wardrobe Without Months of Back and Forth
-
Kitchen Pricing Myths That Quietly Cost Indian Homeowners Money

-
Kitchen Workflow Myths: Why a New Kitchen Can Still Feel Tiring to Cook In
-
Kitchen and Wardrobe Design Myths That Quietly Date Your Home

-
Hardware Myths That Quietly Shorten the Life of Indian Kitchens and Wardrobes

-
Kitchen Execution Myths: Why Projects Stall After the Design Is Approved
-
7 Vendor Myths That Decide Whether Your Modular Kitchen Turns Out Well

-
Kitchen Maintenance Myths: What Really Keeps an Indian Kitchen Easy to Clean

-
Kitchen Ergonomics Myths That Quietly Make Indian Kitchens Exhausting To Use

-
Kitchen and Wardrobe Timeline Myths: What Actually Decides When Your Project Finishes

-
Why Families Stall on Kitchen and Wardrobe Decisions, and What Actually Works

-
Kitchen and Wardrobe Mistake Myths: What Really Causes Regret in Indian Homes

-
Why Beautiful Kitchens Stop Working: The Practicality Myths Worth Questioning Before You Build

-
How to Plan a Kitchen Layout Around the Way Your Family Actually Cooks
-
Why Kitchen and Wardrobe Budgets Overrun, and How to Lock Yours Before Work Starts

-
The Material Mistakes That Decide Whether Your Kitchen Lasts Five Years or Fifteen

-
Drawers, Shelves or Tall Units: Which Kitchen Storage Actually Earns Its Space?

-
Why Kitchen and Wardrobe Hardware Fails Early, and How to Specify Hardware That Lasts