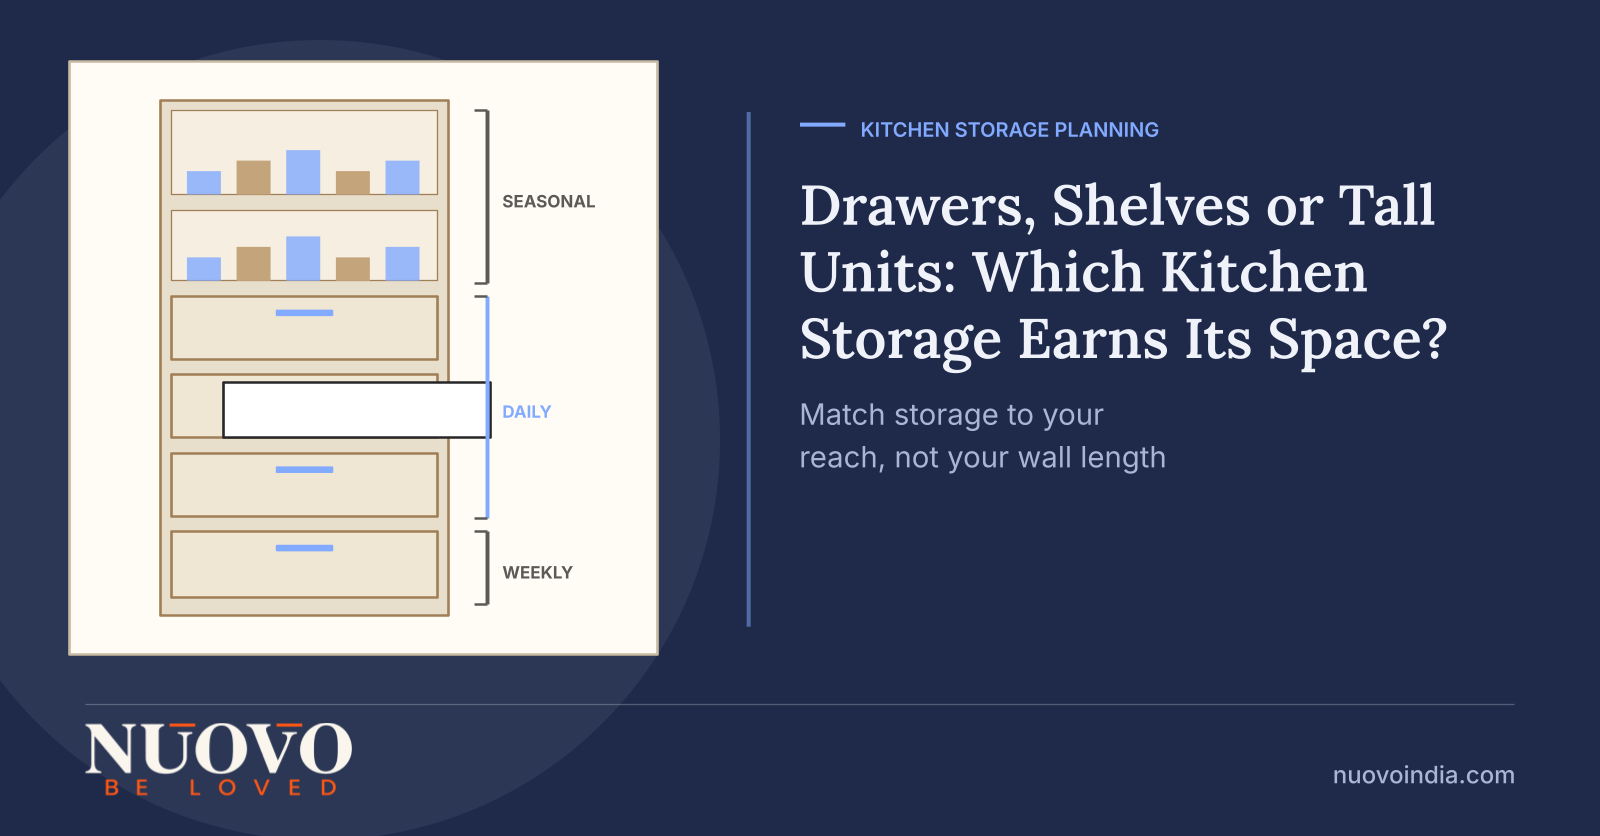
Drawers, Shelves or Tall Units: Which Kitchen Storage Actually Earns Its Space?
In three real kitchens measured and simulated for a 2015 study in Collegium Antropologicum, women aged 19 to 45 could comfortably reach between 17.5 and 30.4 percent of the wall cabinet storage area, according to Jasna Hrovatin, Silvana Prekrat, Leon Oblak and David Ravnik. The cabinets were built, paid for and installed. Most of what was inside them was out of easy reach of the person using the kitchen every day.
That is the real storage problem in 2026. Not too little storage, but storage placed where the body cannot use it.
Quick answer: should you choose drawers, shelves or tall units?
Choose by reach and by what you store, not by appearance. Drawers suit almost everything used daily below counter height, because they bring contents out to you instead of asking you to bend and search, while fixed shelves still make sense for tall, light or rarely used items and for wall units within easy reach. Tall units earn their cost when they replace scattered storage with one organised column for bulk groceries and appliances. A workable rule for most Indian kitchens in 2026: drawers low, shelves high and light, tall units for volume, and nothing you need often above 1700 mm.
What is the difference between a drawer, a shelf and a tall unit?
A drawer moves, a shelf does not, and a tall unit is a full-height column that can contain either. That single distinction drives most of the cost and almost all of the usability difference.
- Drawer: a drawer is a box that slides out horizontally on channels, so its entire contents become visible and reachable from above. In kitchens it appears as a shallow cutlery drawer, a deep pot drawer, or an internal drawer behind a door.
- Shelf: a shelf is a fixed horizontal plane inside a cabinet. Access is from the front, which means items behind other items are effectively invisible.
- Tall unit: a floor-to-ceiling cabinet, usually 300 to 600 mm wide, fitted with shelves, wire baskets or pull-out larder frames. It trades floor area for vertical capacity.
- Pull-out: a shelf mounted on channels so it travels forward out of the carcass. It is a shelf by shape and a drawer by behaviour.
The vocabulary matters because quotes use these words loosely. A unit described as having "storage" may be three fixed shelves, and the same unit described as having "pull-outs" costs more and works differently.
Why does a brand new kitchen still feel short of storage?
Because capacity was measured in cubic feet while usability depends on reach, and the two are not the same number. Indian field data makes the gap unusually clear.
- A 2021 study by Promila Krishna Chahal and Manju Mehta in the International Journal of Social Sciences measured 50 women and found an average normal horizontal reach of 47.6 cm, yet counter depth exceeded that normal reach in 76 percent of the kitchens surveyed.
- In the same 2021 study, about 20 percent of the women had to raise their heels or stand on a patra simply to use the counter in front of their storage.
- A 2022 paper by Sandhya Yadav and Promilakrishna Chahal in the International Journal of Research Publication and Reviews documented a kitchen whose storage shelf sat at 68 inches while the user's maximum reach measured 67 inches. The shelf was one inch beyond use, permanently.
- In the 2026 U.S. Houzz Kitchen Trends Study, which surveyed 1,780 homeowners in July 2025, 38 percent of renovating homeowners cited deterioration or dysfunction as a reason to renovate, up from 35 percent the previous year. That is a U.S. sample, and the pattern it describes is familiar in Indian homes too.
None of these are manufacturing failures. They are placement decisions that were never tested against a body.
What does the research say about where storage should sit?
Research points to a narrow band of genuinely comfortable storage, roughly between knee and shoulder, with sharply diminishing returns above and below it. The 2015 Hrovatin, Prekrat, Oblak and Ravnik study sets out the zones in millimetres.
- 800 to 1100 mm: the optimal storage zone, reachable without bending or stretching.
- 1400 to 1700 mm: reduced visibility and accessibility, workable for light and occasional items.
- Above 1700 mm: considerably reduced accessibility for most people, and effectively a stool zone.
- Below 300 mm: unsuitable for anyone with kneeling or bending difficulty.
The same study recommends shelf depth by height: up to 600 mm between 800 and 1400 mm, up to 450 mm below 800 mm, and no more than 300 mm above 1400 mm. Depth that exceeds reach does not add storage, it adds a dead zone at the back.
This is applied ergonomics, built on anthropometry, the measurement of the human body. The study also found that between younger and older groups, vertical reach differs by roughly 170 mm for men and 147 mm for women, which is why a kitchen designed for a 35 year old can quietly stop working for the same person at 65.
Planning for that change is the core of universal design, and in a home where parents or grandparents cook, it is not optional.
How is kitchen storage actually being specified in 2026?
The market is shifting money from plain shelves towards mechanisms that move, and towards tall units that consolidate. Two independent datasets show the same direction.
IMARC Group's November 2026 India modular kitchen analysis values the market at USD 3.62 billion in 2025, rising to a projected USD 4.86 billion by 2034 at a 3.16 percent CAGR, with residential projects accounting for 78.6 percent of demand. Within product types, floor and wall cabinets held 62.8 percent of 2025 share while tall storage cabinets held 23.6 percent, which makes tall units the serious minority category rather than the default.
On the fittings side, the 2026 U.S. Houzz Kitchen Trends Study found that 94 percent of homeowners upgrading cabinetry included specialty storage features. Pull-out waste or recycling bins led at 64 percent, cabinets or drawers for trays at 55 percent, spice storage at 41 percent and cutlery storage at 38 percent.
Most telling for this question: in that same 2026 study, revolving corner trays, pull-out shelves and deep drawer organisers were each specified by 34 percent of homeowners. One third of people are now buying a fix for the hard-to-reach problem described above, rather than designing it out at layout stage.
"The results clearly show that drawers have enormous benefit over doors and fixed shelves," said Amanda Hughes, an expert in ergonomics at Blum UK, speaking to Homes & Gardens.
That view is widely held, and it is not the whole picture. The useful comparison is unit by unit, not category against category.
Drawers vs shelves vs tall units: which works best where?
Drawers win below the counter, shelves hold their ground above it, and tall units win on volume per square foot of floor. The table sets out where each one actually belongs.
|
Storage type |
Works best for |
Real weaknesses |
Right position in the kitchen |
Relative cost
|
|---|---|---|---|---|
|
Deep drawers |
Pots, pans, pressure cookers, dry groceries, crockery used daily |
Channels and runners add cost; load rating matters; side walls consume a little internal width |
All base units, especially beside the hob and the prep zone |
Highest per unit |
|
Shallow drawers |
Cutlery, small tools, foils, masala boxes, spices |
Easily overfilled, becoming a flat version of a cluttered shelf |
Top tier of base units, nearest the prep counter |
Moderate |
|
Fixed shelves |
Tall light items, vases, large jars, bulk packs, rarely used appliances |
Rear contents become invisible; nothing retrieved without bending or reaching |
Wall units within 1400 mm; never for daily items in deep base units |
Lowest |
|
Pull-out shelves and baskets |
Retrofitting access into existing deep cabinets; corner and filler spaces |
Partial travel still leaves a rear dead zone; mechanism quality varies widely |
Corners, narrow fillers, under-sink units |
Moderate to high |
|
Tall units and larder frames |
Bulk groceries, a month of provisions, small appliances kept off the counter |
Consumes floor area and wall length; poor planning makes the top third unusable |
End of a run, away from the work triangle, out of circulation paths |
Highest per cabinet |
|
Loft and overhead storage |
Seasonal items, luggage, festival utensils |
Above 1700 mm it is stool-only access for most adults |
Above wall units, strictly for things touched a few times a year |
Low |
Read the table as a sequence rather than a menu. Decide what you store, assign each category a frequency of use, then let frequency decide height and height decide the mechanism.
"Both have their merits, and commonly, a combination of doors and drawers will offer the best functionality," said Claire Birkbeck, a kitchen designer at Neptune, in the same Homes & Gardens discussion.
What should you judge a storage plan on, rather than the number of cabinets?
Judge the plan on whether it was derived from your belongings and your body. Four criteria separate a designed kitchen from a filled one.
- An inventory-led design: the plan should begin from a written list of what you own and how often you touch it, not from the wall length available. Storage planned from a list almost always produces fewer and better units.
- Reach-tested heights: the primary user's elbow height and normal reach should be measured, with the 800 to 1100 mm band reserved for daily items. A designer who asks for heights before showing a render is doing the harder work first.
- Hardware specified to model level: drawer performance is a function of channel series, load rating and soft close, so brand alone says nothing. A heavy pot drawer and a cutlery drawer should not carry the same runner.
- Manufacturing and installation under one accountability: drawer alignment, gaps and smooth travel are set at installation, and split responsibility is where that quality disappears.
What should you check before approving a storage plan?
Check five things while the design is still a drawing, because every one of them becomes expensive once panels are cut.
- A unit-wise storage schedule: each cabinet listed with its width, its internal configuration and the count of drawers versus shelves. The ratio of drawers to shelves tells you more than the total unit count.
- Depth against reach: no base unit deeper than the user's comfortable reach without a pull-out mechanism, and no wall shelf deeper than 300 mm above 1400 mm.
- Load ratings in writing: stated for every deep drawer intended to hold cookware, atta containers or crockery.
- A dead-zone audit: walk the plan and name what goes into each corner, each filler and the top of each tall unit. If a space has no named occupant, it will collect clutter.
- The tax position stated: confirm in writing whether the quoted figure includes GST, so two quotes are compared on the same basis.
One more practical test: open and shut every drawer type on a built sample, loaded, before you approve it. Smooth travel when empty tells you very little about behaviour under 25 kilograms of pressure cookers.
Who can turn a storage plan into installed storage that works?
A single team that owns the design, the manufacturing and the installation is what keeps a well-planned storage schedule intact from drawing to daily use.
Nuovo Kitchens and Wardrobes works as a design-to-execution partner for modular kitchens and wardrobes in residential projects, covering storage planning and layout, material and hardware selection, manufacturing and professional installation. The team works with homeowners, architects and interior designers on new homes, renovations, apartments and villas, and the planning conversation starts from what you store and how you move, rather than from a catalogue of modules.
If you are deciding how much of your kitchen should be drawers, bring two things to the conversation: your floor plan and a written list of what the kitchen has to hold. You can see Nuovo's modular kitchen and wardrobe design work and then talk through your own storage requirement with the Nuovo team, so the plan is built around your reach and your inventory from the first drawing.
Frequently asked questions
Should every base cabinet be a drawer?
Nearly every base cabinet benefits from being a drawer, with the under-sink unit as the usual exception because plumbing occupies the space. Drawers cost more per unit, so a common approach is drawers wherever you reach daily and shelves or pull-outs elsewhere. If the budget forces a choice, prioritise drawers beside the hob and in the prep zone, where you reach most often.
Are tall units worth the money or just expensive?
Tall units are worth it when they replace scattered storage and when the top third has a named purpose, and wasteful when they are added for visual symmetry. They hold the most per square foot of floor, which matters in Indian apartment kitchens where wall length is short. Specify what goes on each level before approving one, and keep anything daily below 1700 mm.
How deep should a kitchen drawer be?
Depth should match the comfortable reach of the person using it, which the 2021 Chahal and Mehta study measured at an average normal horizontal reach of 47.6 cm among 50 Indian women. Standard base units run deeper than that, which is exactly why a drawer outperforms a fixed shelf in the same box. The drawer brings the back of the cabinet to you instead of asking you to lean into it.
Do open shelves work in Indian kitchens?
Open shelves work for a small number of frequently used, easily wiped items, and they struggle with the oil-laden air of regular Indian frying and tempering. Anything stored open collects a film that has to be cleaned rather than just dusted. Keep open shelving away from the hob zone and limit it to things you handle weekly.
Can access be improved in an existing kitchen without rebuilding it?
Yes, within limits, and the useful fixes are mechanical rather than structural. Retrofitting pull-out shelves, baskets and revolving corner trays into existing carcasses is the standard route, and the 2026 U.S. Houzz Kitchen Trends Study found 34 percent of homeowners specifying each of those categories. What retrofitting cannot fix is a cabinet placed above comfortable reach, because no mechanism lowers a shelf.
How much storage does a family actually need?
Enough for a written inventory plus roughly 15 percent for the things that arrive later, which is a planning habit rather than a formula. Over-provisioned kitchens tend to fill with items that are never removed, so capacity beyond the inventory usually becomes storage of storage. Counting what you own is a faster route to the right answer than comparing cabinet totals.
Sources
- Jasna Hrovatin, Silvana Prekrat, Leon Oblak and David Ravnik, "Ergonomic Suitability of Kitchen Furniture Regarding Height Accessibility", Collegium Antropologicum, vol. 39, no. 1, 2015
- Promila Krishna Chahal and Manju Mehta, "Study of Human Factors in Rural Kitchen Design", International Journal of Social Sciences, vol. 10, no. 2, 2021
- Sandhya Yadav and Promilakrishna Chahal, "Study of Kitchen Design As Per Anthropometry Of User", International Journal of Research Publication and Reviews, vol. 3, no. 7, 2022
- KBB Online, "2026 US Houzz Kitchen Trends Study Released"
- IMARC Group, India Modular Kitchen Market Report, Size and Outlook to 2034
- Homes & Gardens, "Is it better to have doors or drawers in a kitchen? The experts advise"
- Wikipedia, Drawer
- Wikipedia, Shelf (storage)
- Wikipedia, Anthropometry
- Wikipedia, Ergonomics
- Wikipedia, Universal design
-
How good quality furniture can improve overall efficiency

-
Increase productivity with use of good quality office furniture.

-
Your Comfort is our first priority.

-
Benefits of modular kitchen

-
Advantages of Modular Kitchens over traditional Kitchens

-
10 Tips for Planning the Perfect Modular Kitchen

-
How to Choose the Right Office Chair for Your Needs

-
How to Care for and Maintain Your Modular Kitchen

-
The Role of Color in Office Furniture

-
How do you set a table for dinner?

-
Kitchen Pricing Breakdown

-
How to Verify a Kitchen or Wardrobe Company's Real Work Before You Pay an Advance

-
Modular vs Carpenter Made Kitchens: Which Common Beliefs Actually Hold Up in 2026?
-
How Families Can Agree on a Kitchen or Wardrobe Without Months of Back and Forth
-
Kitchen Pricing Myths That Quietly Cost Indian Homeowners Money

-
Kitchen Workflow Myths: Why a New Kitchen Can Still Feel Tiring to Cook In
-
Kitchen and Wardrobe Design Myths That Quietly Date Your Home

-
Hardware Myths That Quietly Shorten the Life of Indian Kitchens and Wardrobes

-
Kitchen Execution Myths: Why Projects Stall After the Design Is Approved
-
7 Vendor Myths That Decide Whether Your Modular Kitchen Turns Out Well
-
Kitchen Maintenance Myths: What Really Keeps an Indian Kitchen Easy to Clean

-
Kitchen Ergonomics Myths That Quietly Make Indian Kitchens Exhausting To Use

-
Kitchen and Wardrobe Timeline Myths: What Actually Decides When Your Project Finishes
-
Why Families Stall on Kitchen and Wardrobe Decisions, and What Actually Works
-
Kitchen and Wardrobe Mistake Myths: What Really Causes Regret in Indian Homes

-
Why Beautiful Kitchens Stop Working: The Practicality Myths Worth Questioning Before You Build
-
How to Plan a Kitchen Layout Around the Way Your Family Actually Cooks
-
Why Kitchen and Wardrobe Budgets Overrun, and How to Lock Yours Before Work Starts

-
The Material Mistakes That Decide Whether Your Kitchen Lasts Five Years or Fifteen