Why Kitchen and Wardrobe Budgets Overrun, and How to Lock Yours Before Work Starts
In a 2026 survey of 1,000 homeowners in the United States, Angi's State of Home Spending Pulse found that 92 percent of people who hired a professional finished at or above budget. Almost nobody came in under. The uncomfortable part is how predictable most of that was before any work began.
Quick answer: why do kitchen and wardrobe budgets overrun?
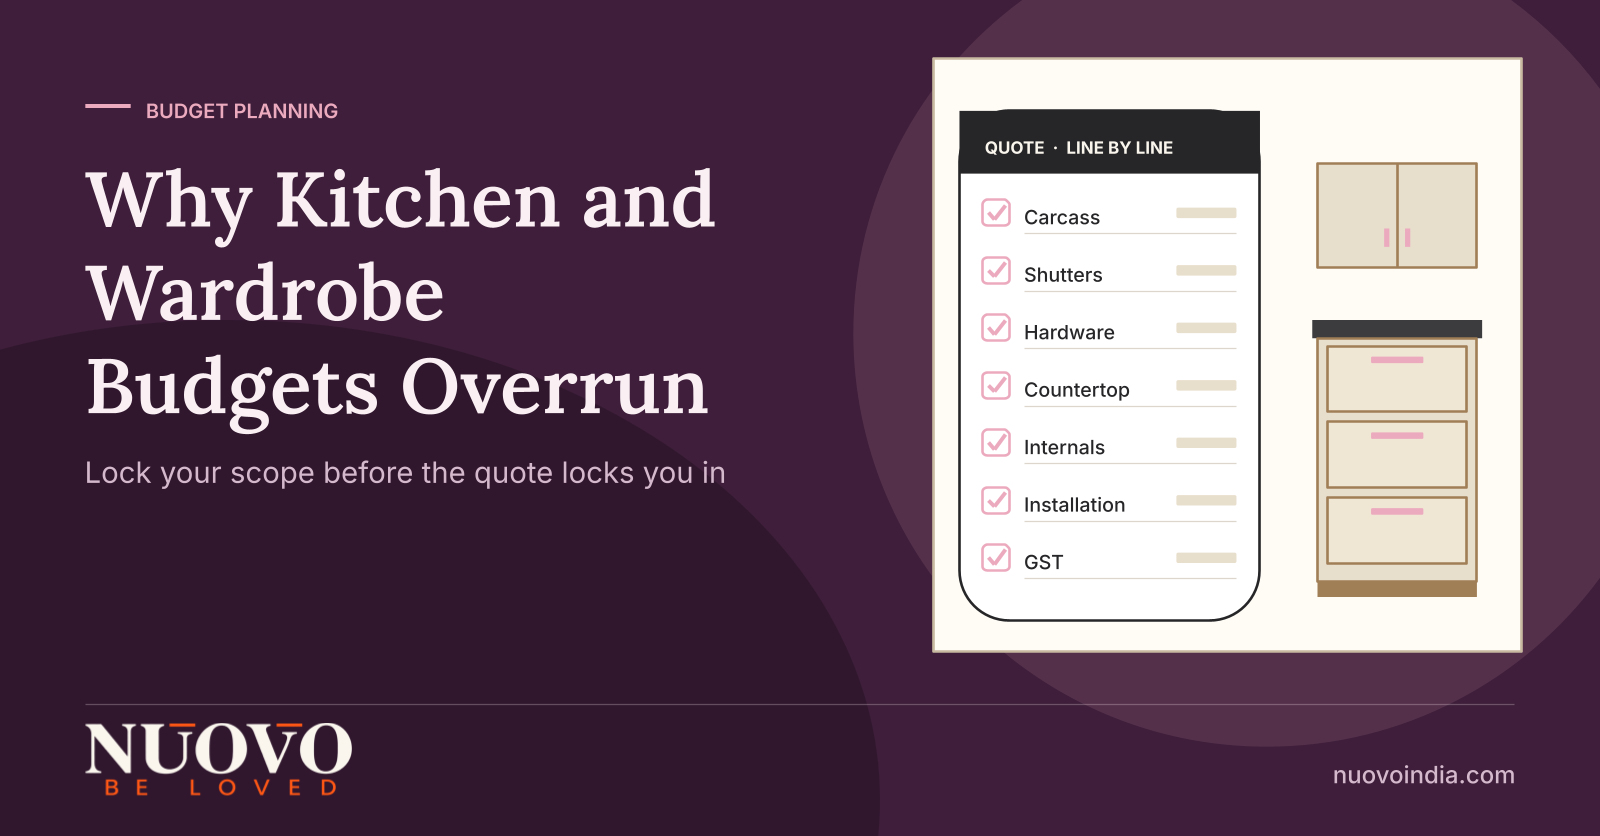
Kitchen and wardrobe budgets overrun because the scope is still incomplete when the price is agreed. A per running foot rate usually covers carcass and shutters, then the rest arrives one item at a time: tall units, appliance cut-outs, loft storage, corner solutions, handles, profile lighting, counter edge work, dado tiling, electrical shifting and site civil repairs.
Each addition looks small, and the total is not. Overruns also come from decisions taken late, because a change made after manufacturing has started is paid for twice, once in material and once in rework. The fix is an itemised scope, a written rule for what changes cost, and a contingency set aside before work begins.
What exactly is a budget overrun in a kitchen or wardrobe project?
A budget overrun is the gap between the number you agreed and the number you finally paid, and in interiors it is almost always a scope gap rather than a pricing trick. The term cost overrun describes unexpected costs incurred beyond the budgeted amount, and the mechanism behind most of them has its own name: scope creep, the uncontrolled growth of a project's scope after it has started.
Two more terms are worth knowing before you compare any two quotes. A bill of quantities, commonly called a BOQ, is a document that itemises materials, components, labour and their costs, line by line. Kitchen cabinets are built-in furniture, which means the price depends on a specific set of modules, not on a single average rate.
Put simply: a rate tells you what something costs per foot, a BOQ tells you what you are actually buying. Overruns live in the difference.
How often do home projects really finish over budget?
Often enough that going over should be treated as the default outcome you plan against, not an accident. The numbers below come from large third-party surveys, and the first two are from the United States, so read them as a pattern in homeowner behaviour rather than as Indian pricing.
- In the 2026 Angi State of Home Spending Pulse, fielded in July 2026 among 1,000 homeowners who had hired a professional in the previous year, 43 percent said their costs exceeded the original estimate.
- In the same 2026 Angi survey, slightly more than one third of those who went over budget spent at least 30 percent more than planned.
- The 2025 US Houzz and Home study, which surveyed nearly 22,000 respondents, reported that the median spend on major remodels of small kitchens under 200 square feet rose 9 percent to 35,000 US dollars, while median kitchen spend overall fell 8 percent year on year.
That last pair of numbers matters more than it looks. Smaller kitchens got more expensive to remodel even as overall kitchen spending fell, which is what happens when storage demands rise inside a fixed footprint.
The Indian picture is one of rapidly rising spend rather than falling spend. Research by Magicbricks, reported in December 2025, put India's home interiors market at ?1.27 lakh crore in 2024 and projected ?2.75 lakh crore by 2030, with furniture and modular components accounting for 45 percent of total interior spending.
Why do modular kitchen and wardrobe budgets drift upward?
Because the category is growing faster than most buyers' planning habits, and because the expensive decisions are the ones people postpone. Nearly half of every rupee spent on interiors now goes into furniture and modular components, according to the Magicbricks research reported by Business Standard in December 2025, which means the cabinet scope is now the single biggest variable in a home interiors budget.
The market context explains the pressure. TechSci Research, in a February 2026 report, valued India's modular kitchen market at 6.17 billion US dollars in 2025 and projected 12.32 billion US dollars by 2031 at a 12.2 percent CAGR. Fast growth brings more suppliers, more finish options and more ways for a quote to be structured differently from the one beside it.
Spending is also spreading well beyond the metros. The same Magicbricks research for 2025 recorded an average interiors spend of ?3.9 lakh per home in Tier 2 cities, about 74 percent of Tier 1 levels, with Tier 2 demand projected to grow at a 19 percent CAGR against 12 percent for Tier 1.
Expectations are rising alongside the money. "Homes are becoming more personalised, more functional, and more design-led," said Prasun Kumar, Chief Marketing Officer at Magicbricks, in the December 2025 Business Standard report on that research.
Personalisation is exactly where budgets move. Every personalised decision, from a pull-out to a wardrobe internal, is a line item that either sits in the original scope or arrives later as an extra.
There is a borrowing-cost layer too. "The softening in renovation spend reflects the impact of elevated borrowing costs," said Marine Sargsyan, Staff Economist at Houzz, in the company's 2025 Houzz and Home release. When money costs more, a 20 percent overrun is no longer a rounding error on a home budget.
In practice, overruns in Indian kitchen and wardrobe projects cluster into a small number of repeat causes.
|
Common overrun trigger |
What it looks like on site |
What prevents it
|
|---|---|---|
|
Incomplete scope at quoting stage |
Lofts, tall units, corner solutions and appliance cut-outs added after the rate was agreed |
An itemised BOQ listing every module, by size, before signing |
|
Appliances chosen late |
Carcass already made, then a hob, chimney, oven or dishwasher needs a different opening |
Final appliance models and dimensions frozen before manufacturing release |
|
Hardware upgraded mid-project |
Hinges and channels swapped after seeing a sample, repriced per unit |
Hardware brand, series and model number written into the quote |
|
Civil and electrical work treated as someone else's job |
Point shifting, plumbing changes, dado tiling and wall repairs billed separately |
A written scope boundary stating who does what, and what is excluded |
|
Design changes after production starts |
Shutter finish or layout revised, material scrapped, timeline extended |
A design freeze date and a stated change-cost rule |
|
Taxes and freight read as inclusive |
The agreed number turns out to exclude GST, transport or installation |
Written confirmation of whether GST, delivery and installation are inside the number |
Which quote format protects your budget better?
An itemised bill of quantities protects your budget better than a per running foot rate, in almost every case. A rate is useful for a first reality check on affordability, and nothing more, because it compresses dozens of different decisions into one average number.
|
What you are comparing |
Per running foot rate |
Itemised bill of quantities
|
|---|---|---|
|
What the number represents |
An average for carcass and shutters over a length |
Each module, finish, hardware item and accessory priced separately |
|
Comparability between vendors |
Low, because inclusions differ silently |
High, because you can match line against line |
|
Behaviour when you change your mind |
Change cost is negotiated after the fact |
Change cost is visible against a known line item |
|
Where tall units, lofts and accessories sit |
Usually outside the rate |
Named inside or explicitly excluded |
|
Typical effect on the final bill |
Rises as omissions surface |
Stays close to the signed figure |
One practical test: ask for the same kitchen as a BOQ from two suppliers. If one cannot produce it, you have learned something more useful than a price.
What should you judge a kitchen or wardrobe partner on?
Judge them on how completely they define the work before quoting it, not on who quotes lowest. Five criteria separate suppliers who hold a budget from suppliers who revise it.
- Depth of questioning before pricing. A supplier who asks about your cooking pattern, utensil volumes, appliance list, family height range and wardrobe contents is building a scope. One who asks only for the wall length is building a rate.
- Storage planned against an inventory. Storage should be sized from what you actually own and how often you reach for it, not from a standard module set. This is also what stops a second spending round two years later.
- Material and hardware specified by name. Board type, core, thickness, edge banding, finish and hardware series should appear in writing. Unnamed specifications are the most common route to a mid-project price revision.
- Manufacturing consistency. Factory-made modules repeat the same tolerances across a full kitchen, which keeps shutter gaps, drawer alignment and later service parts predictable.
- Single-point accountability from design to installation. When design, manufacturing and installation sit with one accountable party, the gaps between them stop becoming your extras.
What should you check before you sign?
Check the six items below, in writing, before any payment. Each one closes a gap where overruns normally enter.
- An itemised BOQ, not a lump sum. Every module with its size, every accessory, every hardware item, and a clearly marked exclusions list.
- Appliance and sink dimensions frozen on paper. Model numbers, cut-out sizes and service clearances recorded before production release.
- Hardware brand, series and model written in. Including hinges, channels, lift systems and soft-close mechanisms, with the after-sales route stated.
- A stated change-cost rule and design freeze date. What a change costs, and after which date a change triggers remanufacture rather than a revision.
- Scope boundaries for civil, plumbing, electrical and counter work. Who executes each item, and which ones you will be billed for separately.
- Tax and delivery clarity. Written confirmation of whether GST, transport and installation sit inside the quoted figure or outside it.
Then add a contingency of your own, commonly 10 to 15 percent of the cabinet budget, and treat it as untouchable until handover. A contingency you never spend is the cheapest insurance in the project.
Where does a single design-to-execution partner fit in?
Nuovo Kitchens & Wardrobes works with homeowners, architects and interior designers on modular kitchens and wardrobes for apartments, villas and independent homes, covering design, storage planning, materials and hardware, manufacturing and professional installation. The reason that matters to a budget is structural: when the same team plans the storage, specifies the materials and hardware, manufactures the modules and installs them, there are fewer handover gaps for extras to appear in. Design decisions, specifications and execution sequence are settled together rather than renegotiated on site, which is the practical argument for a single design-to-execution partner.
If you are planning a kitchen or a wardrobe this year and want your budget to hold, you are welcome to explore Nuovo's modular kitchen and wardrobe work or discuss your requirements with the Nuovo team and walk through your scope, storage needs and specifications before any numbers get fixed.
Frequently asked questions
How much contingency should I keep for a modular kitchen or wardrobe?
A contingency of roughly 10 to 15 percent of the cabinet budget is a common planning practice, held separately from the quoted amount. Keep it for genuine discoveries, such as an uneven wall or a service line in the wrong place, rather than for upgrades. If you have not frozen appliances and hardware yet, plan on the higher end.
Why do two vendors quote very different prices for the same kitchen?
Usually because they are not quoting the same kitchen. Differences in board type and core, hardware series, accessory count, counter and dado scope, and whether GST, delivery and installation are included can change the total substantially. Ask both for an itemised bill of quantities and compare line against line rather than total against total.
Is a per running foot rate ever useful?
Yes, as a first affordability check, and that is all. It tells you roughly whether a project sits in your range before you invest time in detailed design. Do not sign on it, because the items it excludes are usually the ones that move your final bill.
When is it too late to change a design without extra cost?
Practically, once manufacturing has been released. Before that, changes are usually a drawing revision. After that, a change in module size, shutter finish or layout means material already cut or finished, so you pay for the new work and absorb the timeline impact.
Do wardrobes overrun for the same reasons as kitchens?
Mostly yes, with one addition: internal planning. Wardrobe budgets drift when drawers, pull-outs, trouser racks and shelf splits are decided after the carcass is sized, since the internals, not the shell, carry much of the cost. Listing your clothing and linen categories before design is the single most effective control.
Does a larger budget reduce the risk of an overrun?
No, and it can increase it, because a larger budget usually brings more finishes, more accessories and more decisions to postpone. Overrun risk tracks scope clarity, not project size. A tightly specified modest kitchen holds its number better than a loosely specified premium one.
Sources
- Angi, 2026 State of Home Spending Pulse Report (survey of 1,000 US homeowners, fielded 9 July 2026)
- Business Standard, reporting Magicbricks research on India's home interiors market (9 December 2025)
- TechSci Research, India Modular Kitchen Market forecast to 2031 (February 2026)
- Houzz, 2025 US Houzz and Home Study press release
- Wikipedia, Cost overrun
- Wikipedia, Scope creep
- Wikipedia, Bill of quantities
- Wikipedia, Kitchen cabinet
-
How good quality furniture can improve overall efficiency

-
Increase productivity with use of good quality office furniture.

-
Your Comfort is our first priority.

-
Benefits of modular kitchen

-
Advantages of Modular Kitchens over traditional Kitchens

-
10 Tips for Planning the Perfect Modular Kitchen

-
How to Choose the Right Office Chair for Your Needs

-
How to Care for and Maintain Your Modular Kitchen

-
The Role of Color in Office Furniture

-
How do you set a table for dinner?

-
Kitchen Pricing Breakdown
-
How to Verify a Kitchen or Wardrobe Company's Real Work Before You Pay an Advance

-
Modular vs Carpenter Made Kitchens: Which Common Beliefs Actually Hold Up in 2026?
-
How Families Can Agree on a Kitchen or Wardrobe Without Months of Back and Forth
-
Kitchen Pricing Myths That Quietly Cost Indian Homeowners Money

-
Kitchen Workflow Myths: Why a New Kitchen Can Still Feel Tiring to Cook In
-
Kitchen and Wardrobe Design Myths That Quietly Date Your Home

-
Hardware Myths That Quietly Shorten the Life of Indian Kitchens and Wardrobes

-
Kitchen Execution Myths: Why Projects Stall After the Design Is Approved
-
7 Vendor Myths That Decide Whether Your Modular Kitchen Turns Out Well
-
Kitchen Maintenance Myths: What Really Keeps an Indian Kitchen Easy to Clean
-
Kitchen Ergonomics Myths That Quietly Make Indian Kitchens Exhausting To Use

-
Kitchen and Wardrobe Timeline Myths: What Actually Decides When Your Project Finishes
-
Why Families Stall on Kitchen and Wardrobe Decisions, and What Actually Works
-
Kitchen and Wardrobe Mistake Myths: What Really Causes Regret in Indian Homes

-
Why Beautiful Kitchens Stop Working: The Practicality Myths Worth Questioning Before You Build
-
How to Plan a Kitchen Layout Around the Way Your Family Actually Cooks